01
You Send the Scan.
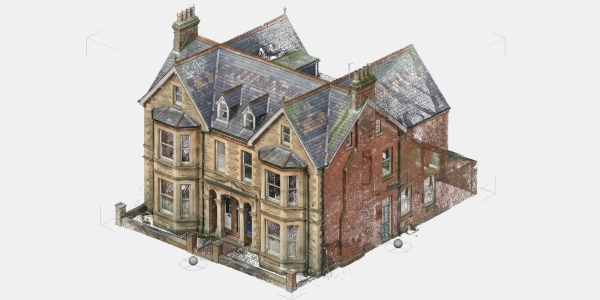
Registered point cloud in, LOD and discipline scope agreed. No re-briefing, no site revisit required unless coverage genuinely demands it.

Scan to BIM is a dedicated division of Tesla CAD UK Ltd, with roots going back to 2007. We have built our production team specifically around turning laser scans and point cloud data into accurate, usable BIM models.
Every project starts with the same question: what does the point cloud actually show? The scan is the record and we build our models to match it, element for element, before a single line is issued.
That discipline has carried us through more than a decade of heritage buildings with no surviving drawings, live retrofit sites with services buried in ceiling voids, and multi-discipline co-ordination packages where a single missed clash could cost a contractor weeks.

Most BIM outsourcing asks you to trust their process. We show you the scan data our model was checked against.
Registered point cloud in, LOD and discipline scope agreed. No re-briefing, no site revisit required unless coverage genuinely demands it.
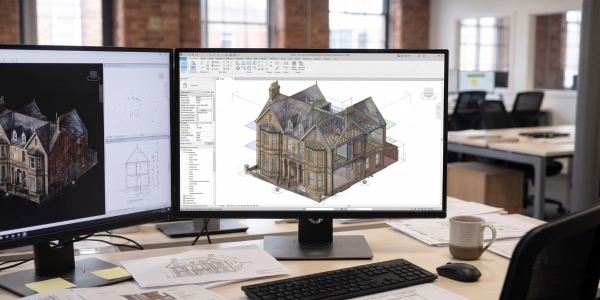
Every wall, member, and service run is traced from the point cloud and checked against it before issue, not modelled from memory of 'typical' buildings.
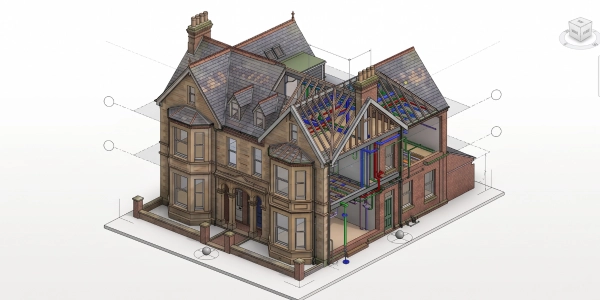
Federated, clash-checked and issued to your CDE at the LOD you specified. If it's in the model, it's in the building.
Every resource on your project works exclusively in scan-derived BIM.
Walls, floors, roofs, openings and rooms modelled to the required LOD from verified geometry.
Steel members, connections, bracing and grid lines, verified against the scan. Steel scope only.
Mechanical, electrical and plumbing services as installed. Ready for clash detection and FM handover.
All three disciplines, one co-ordinated model, federated and clash-checked before issue.
2D DWG record drawings (plans, elevations and sections) directly from your scan data.
Custom parametric families and 3D mesh output for objects no standard library covers.
Send us your scan data details, point cloud format and project requirements. We will review your brief, confirm scope and have the right team allocated within 48 hours.
All scan data, project files and client information handled under strict NDA.
Your data stays yours. We guarantee full confidentiality throughout the project.
Send us your brief today. You’ll hear back from our team within one business day.