
Our Services
Point Cloud to BIM
Registered point cloud converted into a parametric Revit model, for one discipline or all three.
Learn More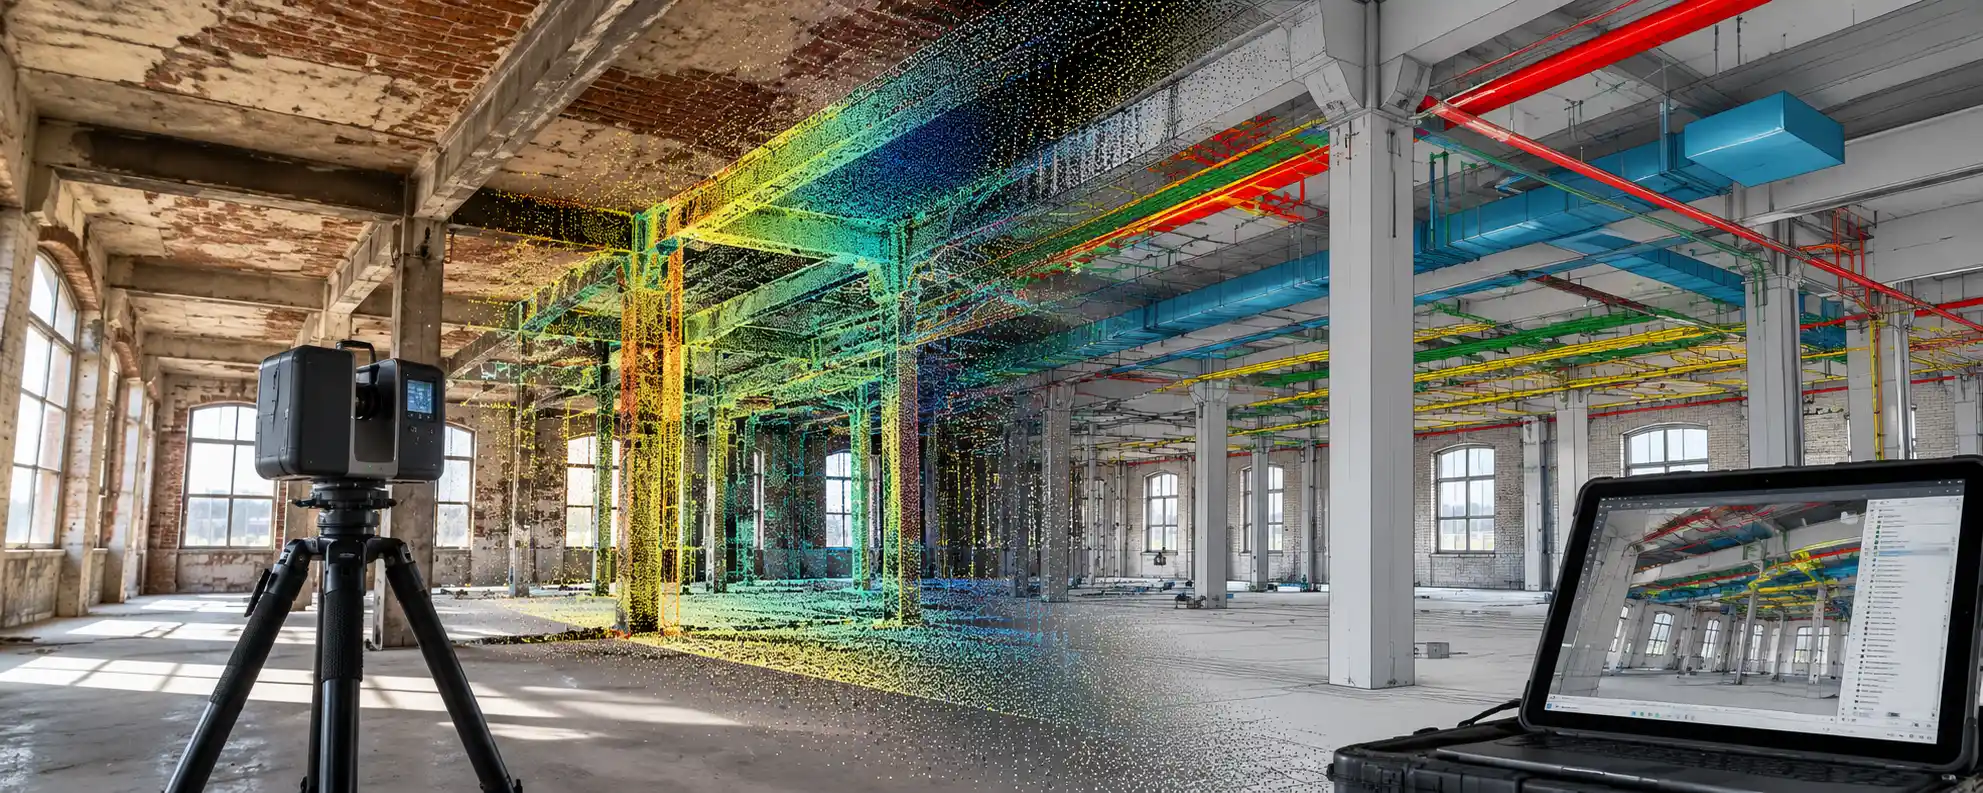
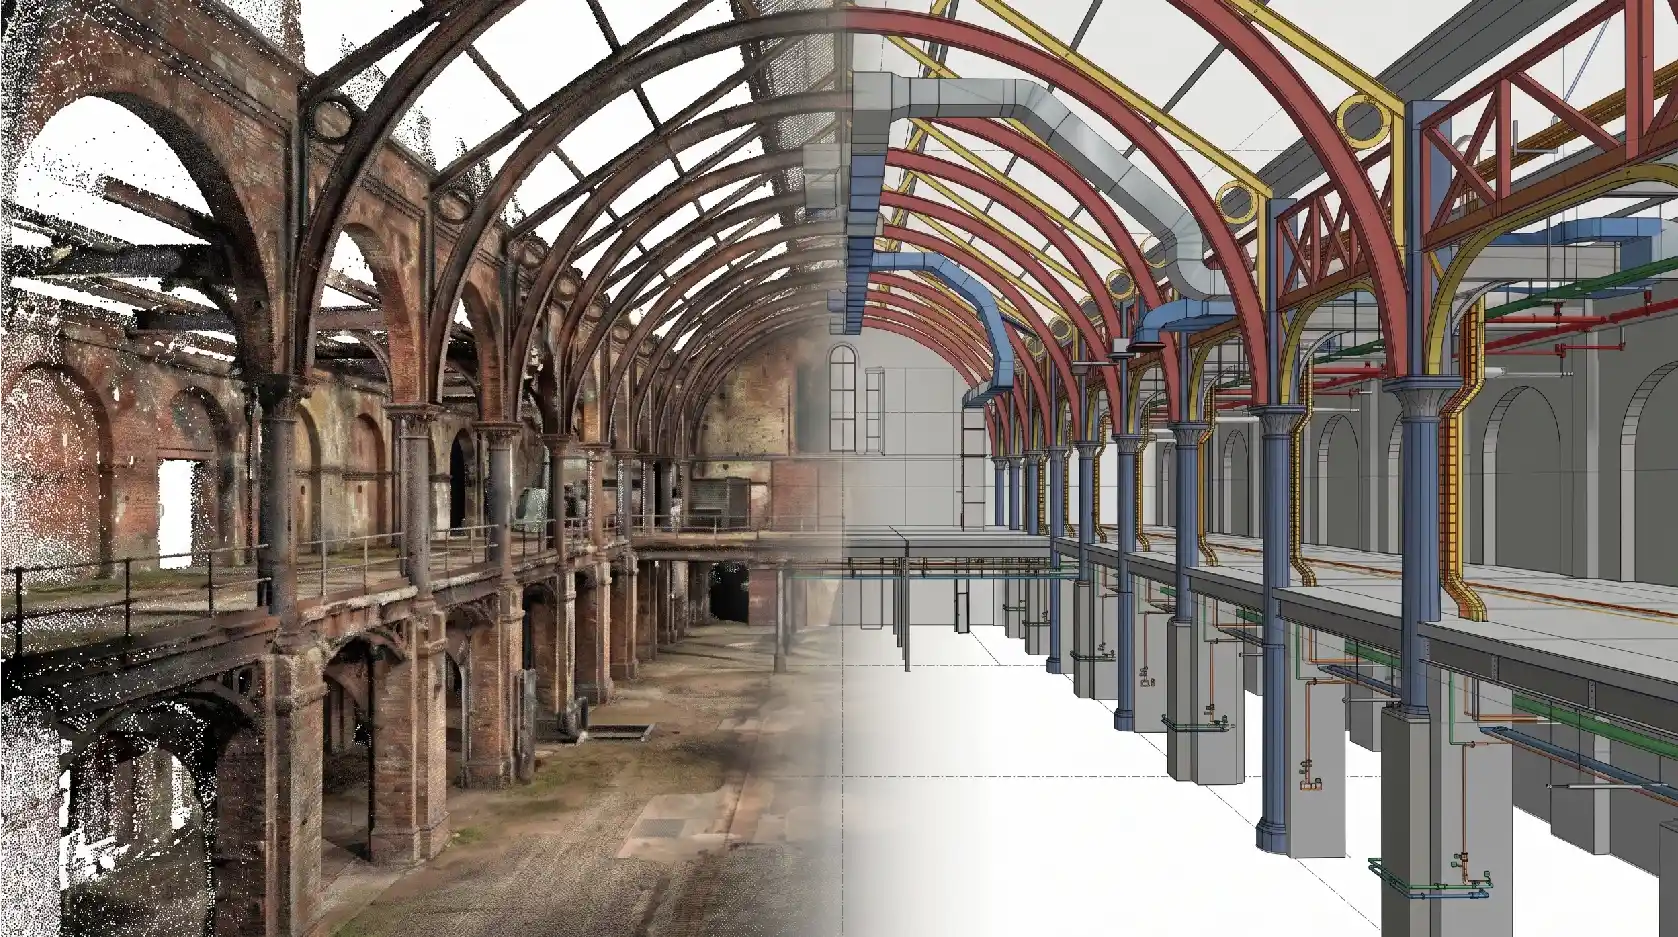
Scan to BIM is the process of converting registered laser scan or point cloud data into accurate, parametric Revit models of an existing building's fabric, steel structure and services. Its geometry is verified against the scan rather than inferred from design drawings.

Each discipline has its full deliverables, LOD specifications and process.
The building fabric modelled as it stands. Every wall, floor, roof, opening and room space, in a verified parametric Revit model at agreed LOD.
The steel frame as it was erected, with member sizes, connections, bracing and grid lines, verified against the scan. Steel scope only.
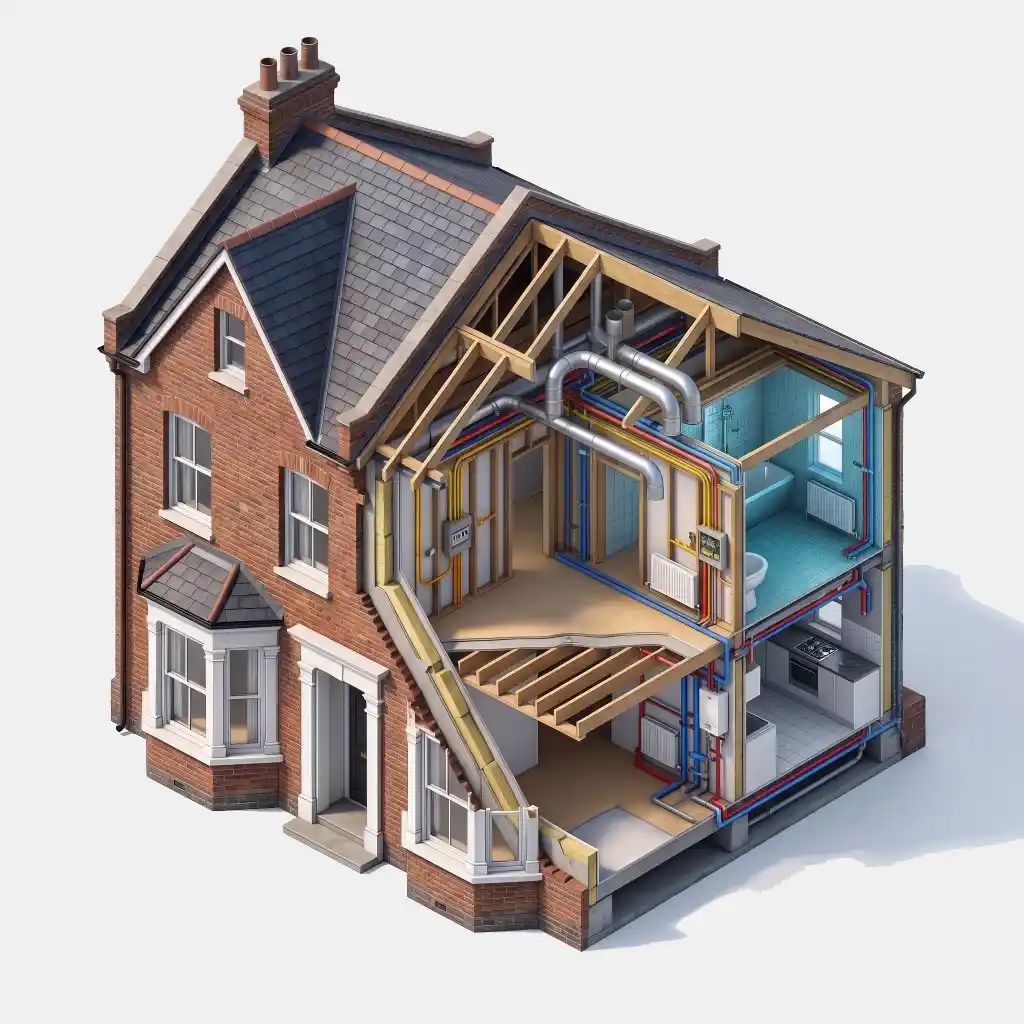
Mechanical, electrical and plumbing services as installed. Every pipe, duct and cable run in a co-ordinated model, with COBie data on request.
That no design intent drawing or manual survey can provide.

Traced from scan, not design drawings
BIM objects, not just lines on a plan
Cross-discipline co-ordination built in
FM-ready parameters at LOD 400
Direct upload to your Common Data Environment
The project teams and organisations we work with across the UK and Europe.

Verified existing fabric and services BIM as the base for extension, refurbishment and retrofit.
FM-ready BIM with COBie data; spaces, assets and systems mapped for CAFM integration.
Co-ordinated as-installed models for handover, snagging and FM deliverables.
Parametric BIM of listed and historic buildings for consent applications and conservation plans.
Discipline-specific or co-ordinated models for engineering assessment and retrofit design.
Extend your deliverable set with production-quality multi-discipline BIM output from your scan data.
From scope to handover, the same structured workflow is followed across every Scan to BIM project.
Founded in 2007. Thousands of scan-derived BIM projects across the UK, Europe, the US and Australia.
Architectural, structural and MEP modelled by specialist teams in a single co-ordinated project.
Every element checked against scan for geometry, then co-ordination and data verified before issue.
UK company with UK project management. All models follow ISO 19650 naming and Uniclass classification by default.
Registered point cloud converted into a parametric Revit model, for one discipline or all three.
Learn More
Accurate 2D AutoCAD DWG drawings from your scan. Floor plans, elevations, sections and MEP schematics.
Learn More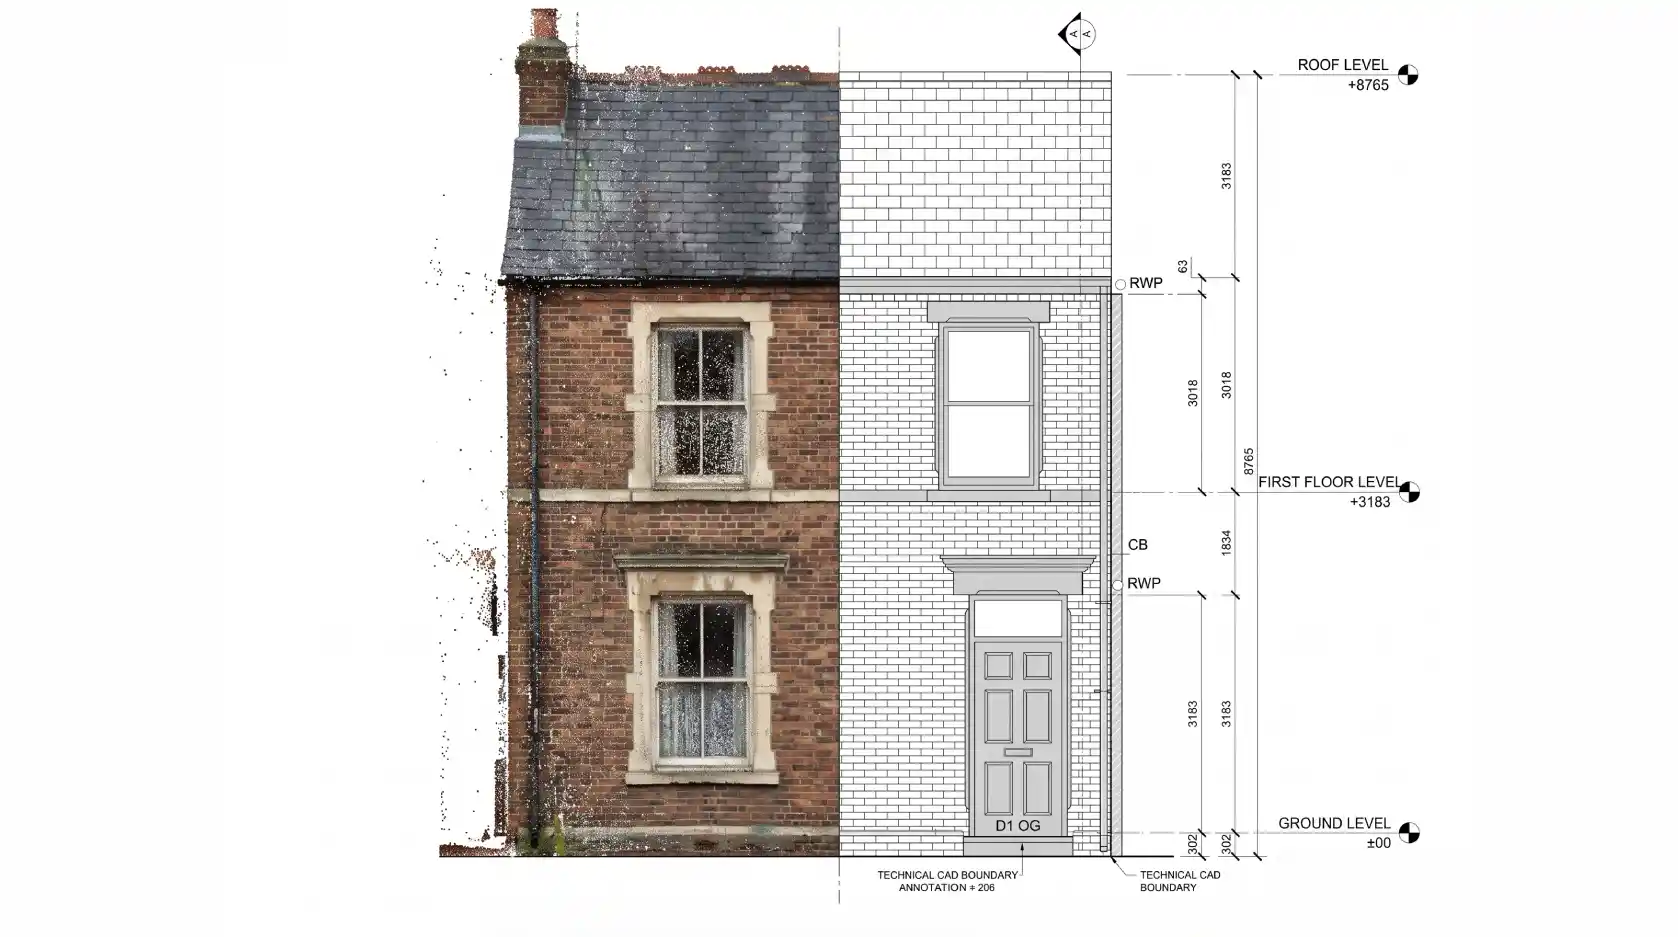
Verified post-construction record drawings with layers that follow BS 1192 conventions, issued in DWG and PDF.
Learn More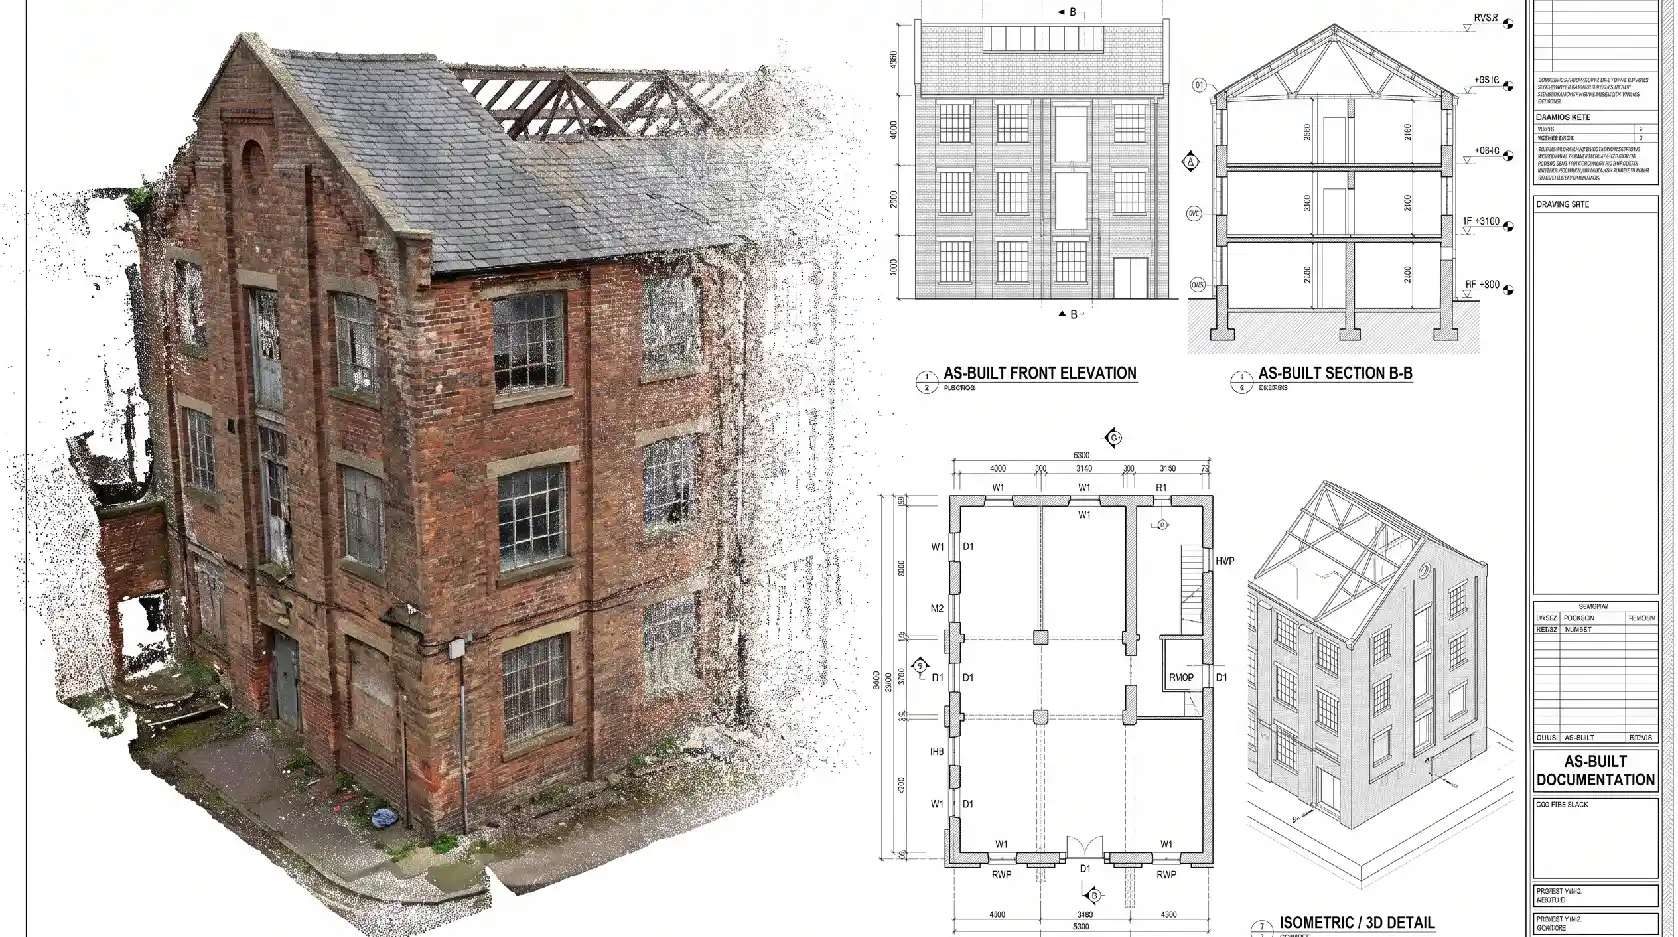
Custom parametric Revit families modelled from scan data for objects no library was ever going to have.
Learn More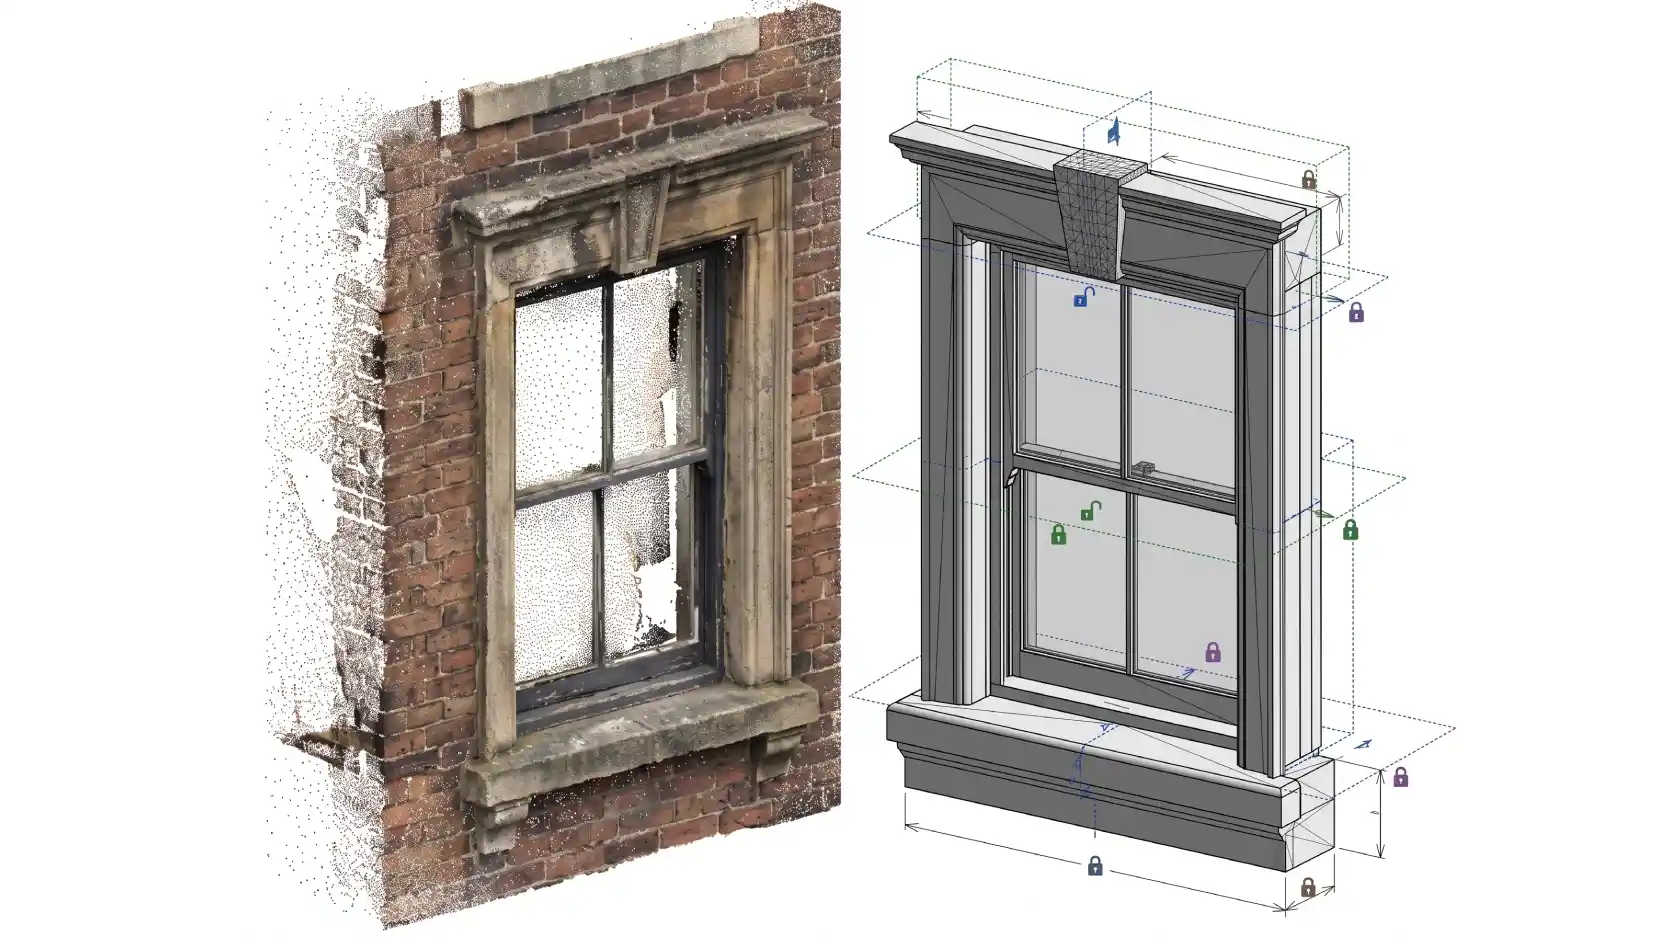
Accurate 3D mesh models for complex geometry, heritage records and visualisation.
Learn More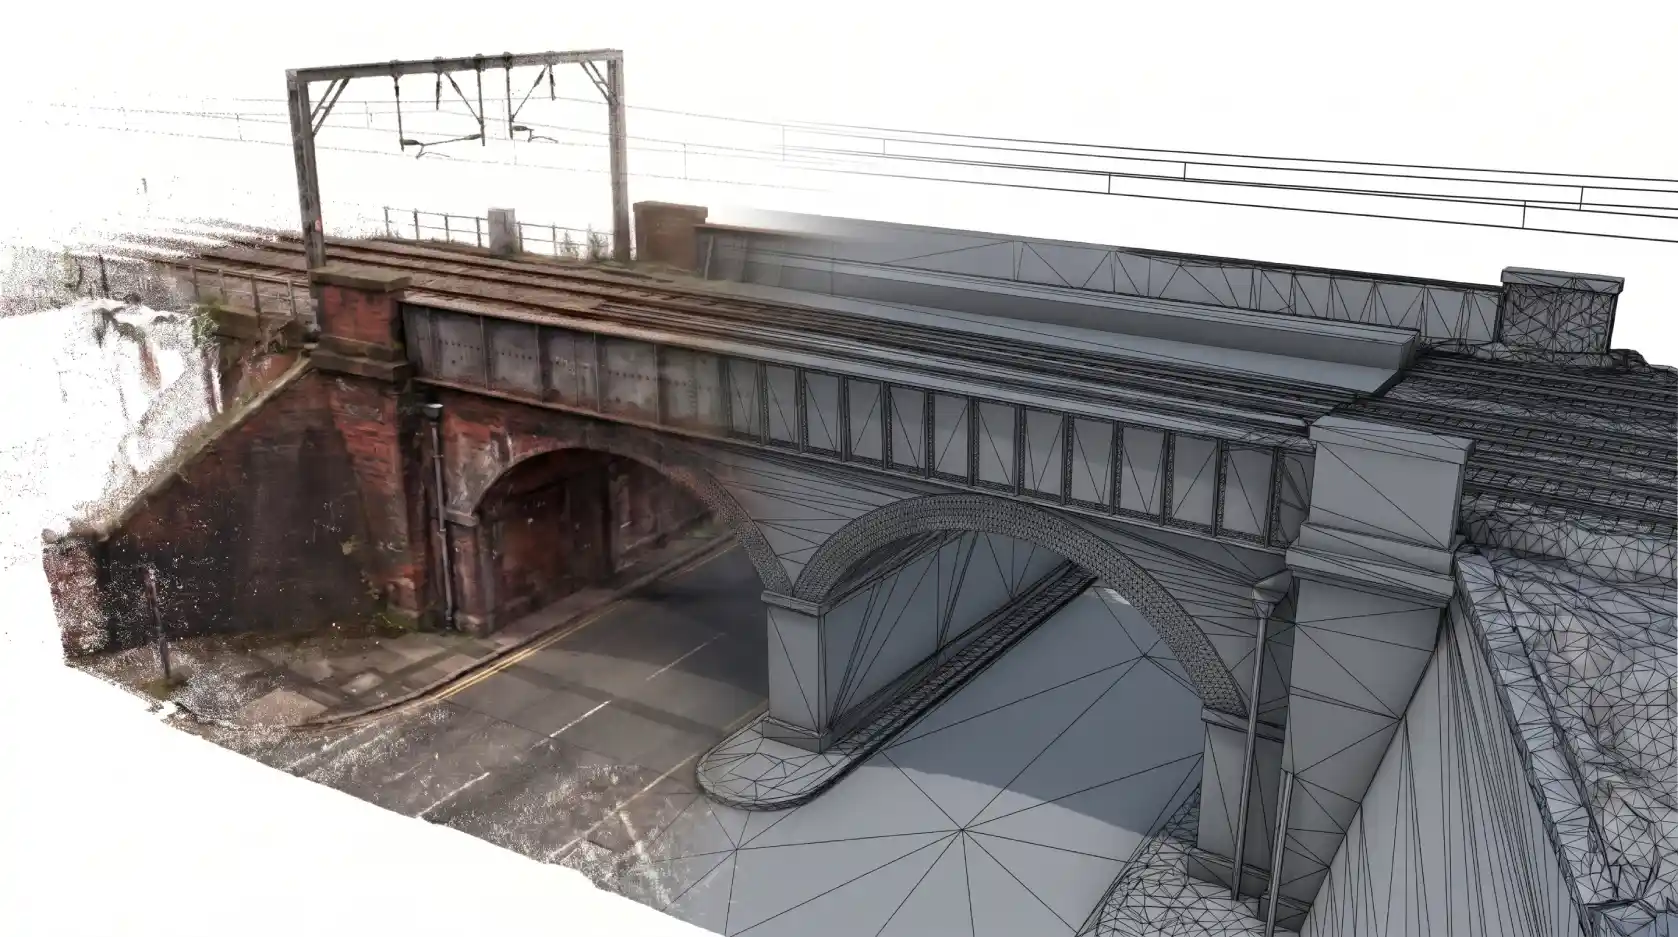
Scan to BIM is the process of converting registered laser scan or point cloud data into a parametric BIM model of a building's existing condition. A surveyor scans the building with a laser scanner, producing a registered point cloud. We then trace that point cloud in Autodesk Revit to build a parametric model at the Level of Detail your project specifies.
We work from scan data you supply. We accept registered point cloud files in all common formats, including RCP, RCS, E57, LAS and LAZ. If you are commissioning a survey and need guidance on scan specification, we can advise before the survey takes place.
Yes. All three disciplines can be modelled from the same point cloud as one co-ordinated project, with clash detection across the models before issue. We also model a single discipline for clients who need only one.
Send us your scan data details, point cloud format and project requirements. We will review your brief, confirm scope and have the right team allocated within 48 hours.
All scan data, project files and client information handled under strict NDA.
Your data stays yours. We guarantee full confidentiality throughout the project.
Send us your brief today. You’ll hear back from our team within one business day.