As-Built Drawing Services
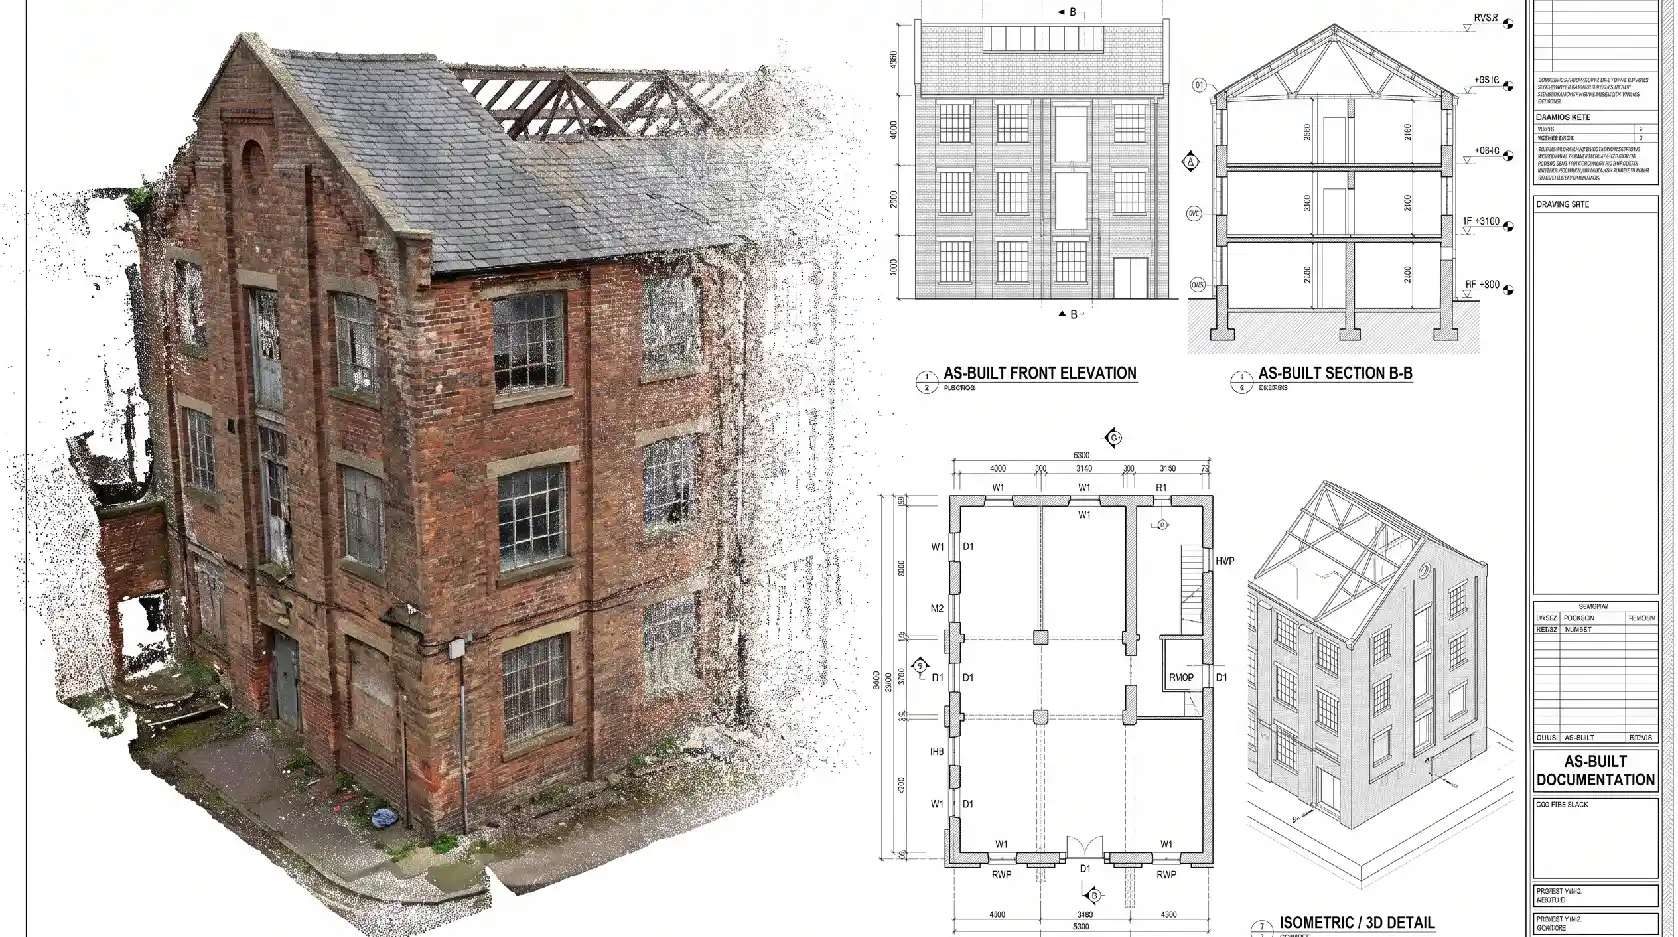
As-built drawing sets extracted from a scan-verified BIM model, issued in DWG, PDF and Revit sheets.

Years of Experience
Successful Projects
Countries Served
Happy Clients
The Permanent Record of Your Building, as It Was Actually Built
Every building carries a history of decisions; some made on the drawing board and many more made on site. As-built drawings are the record of what was actually constructed.
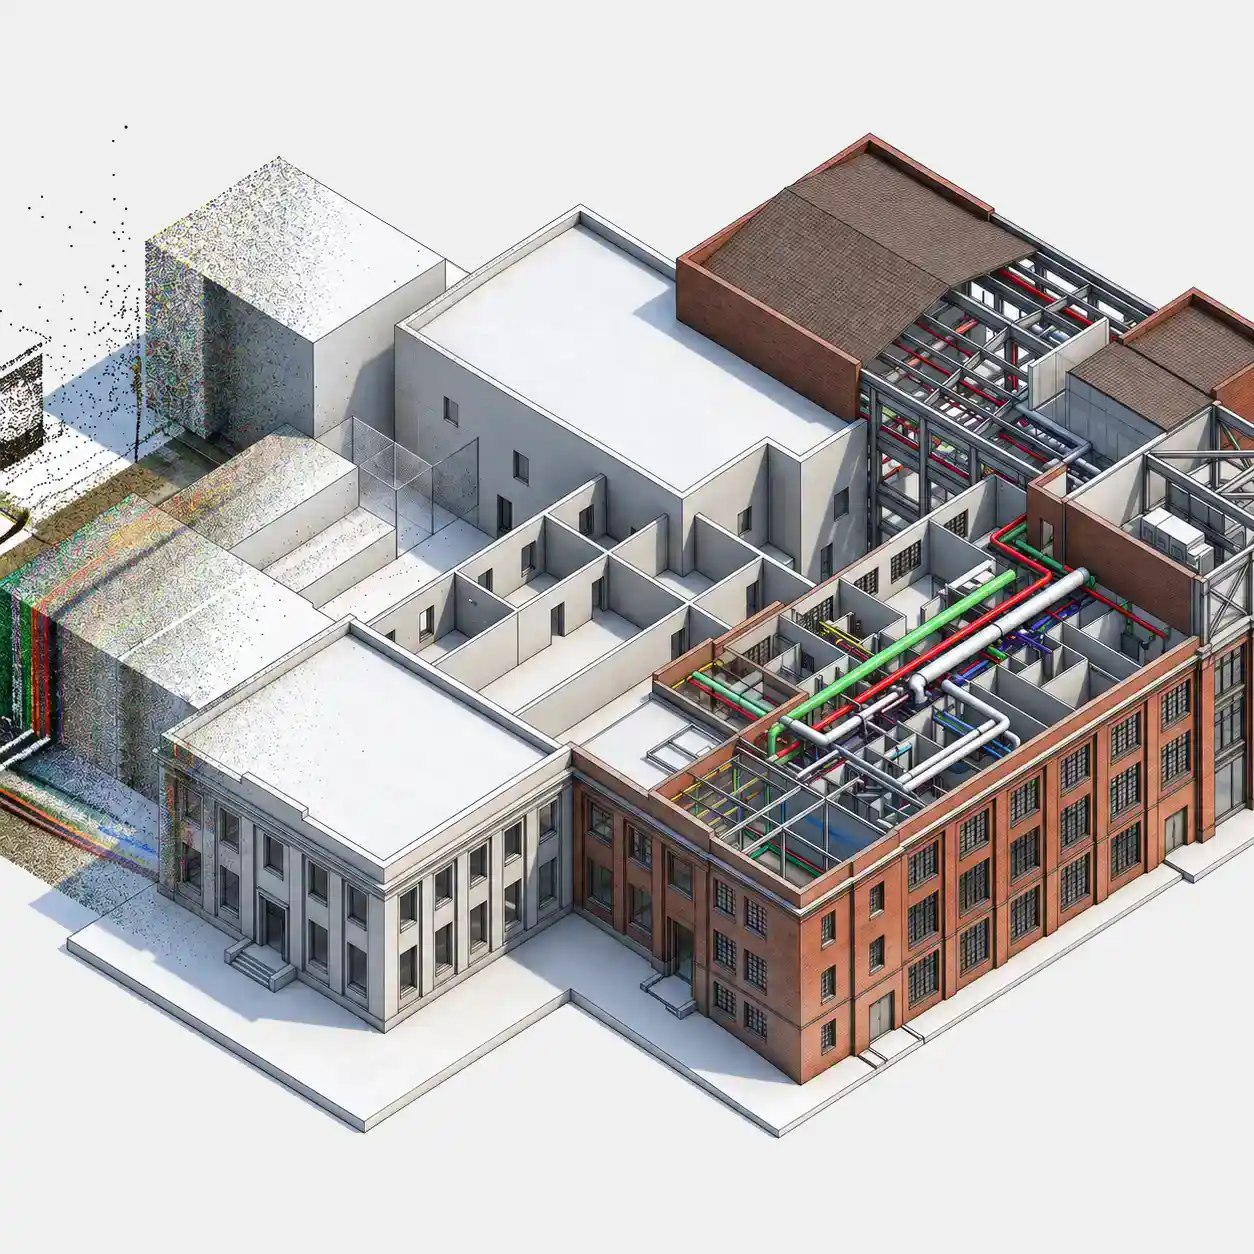
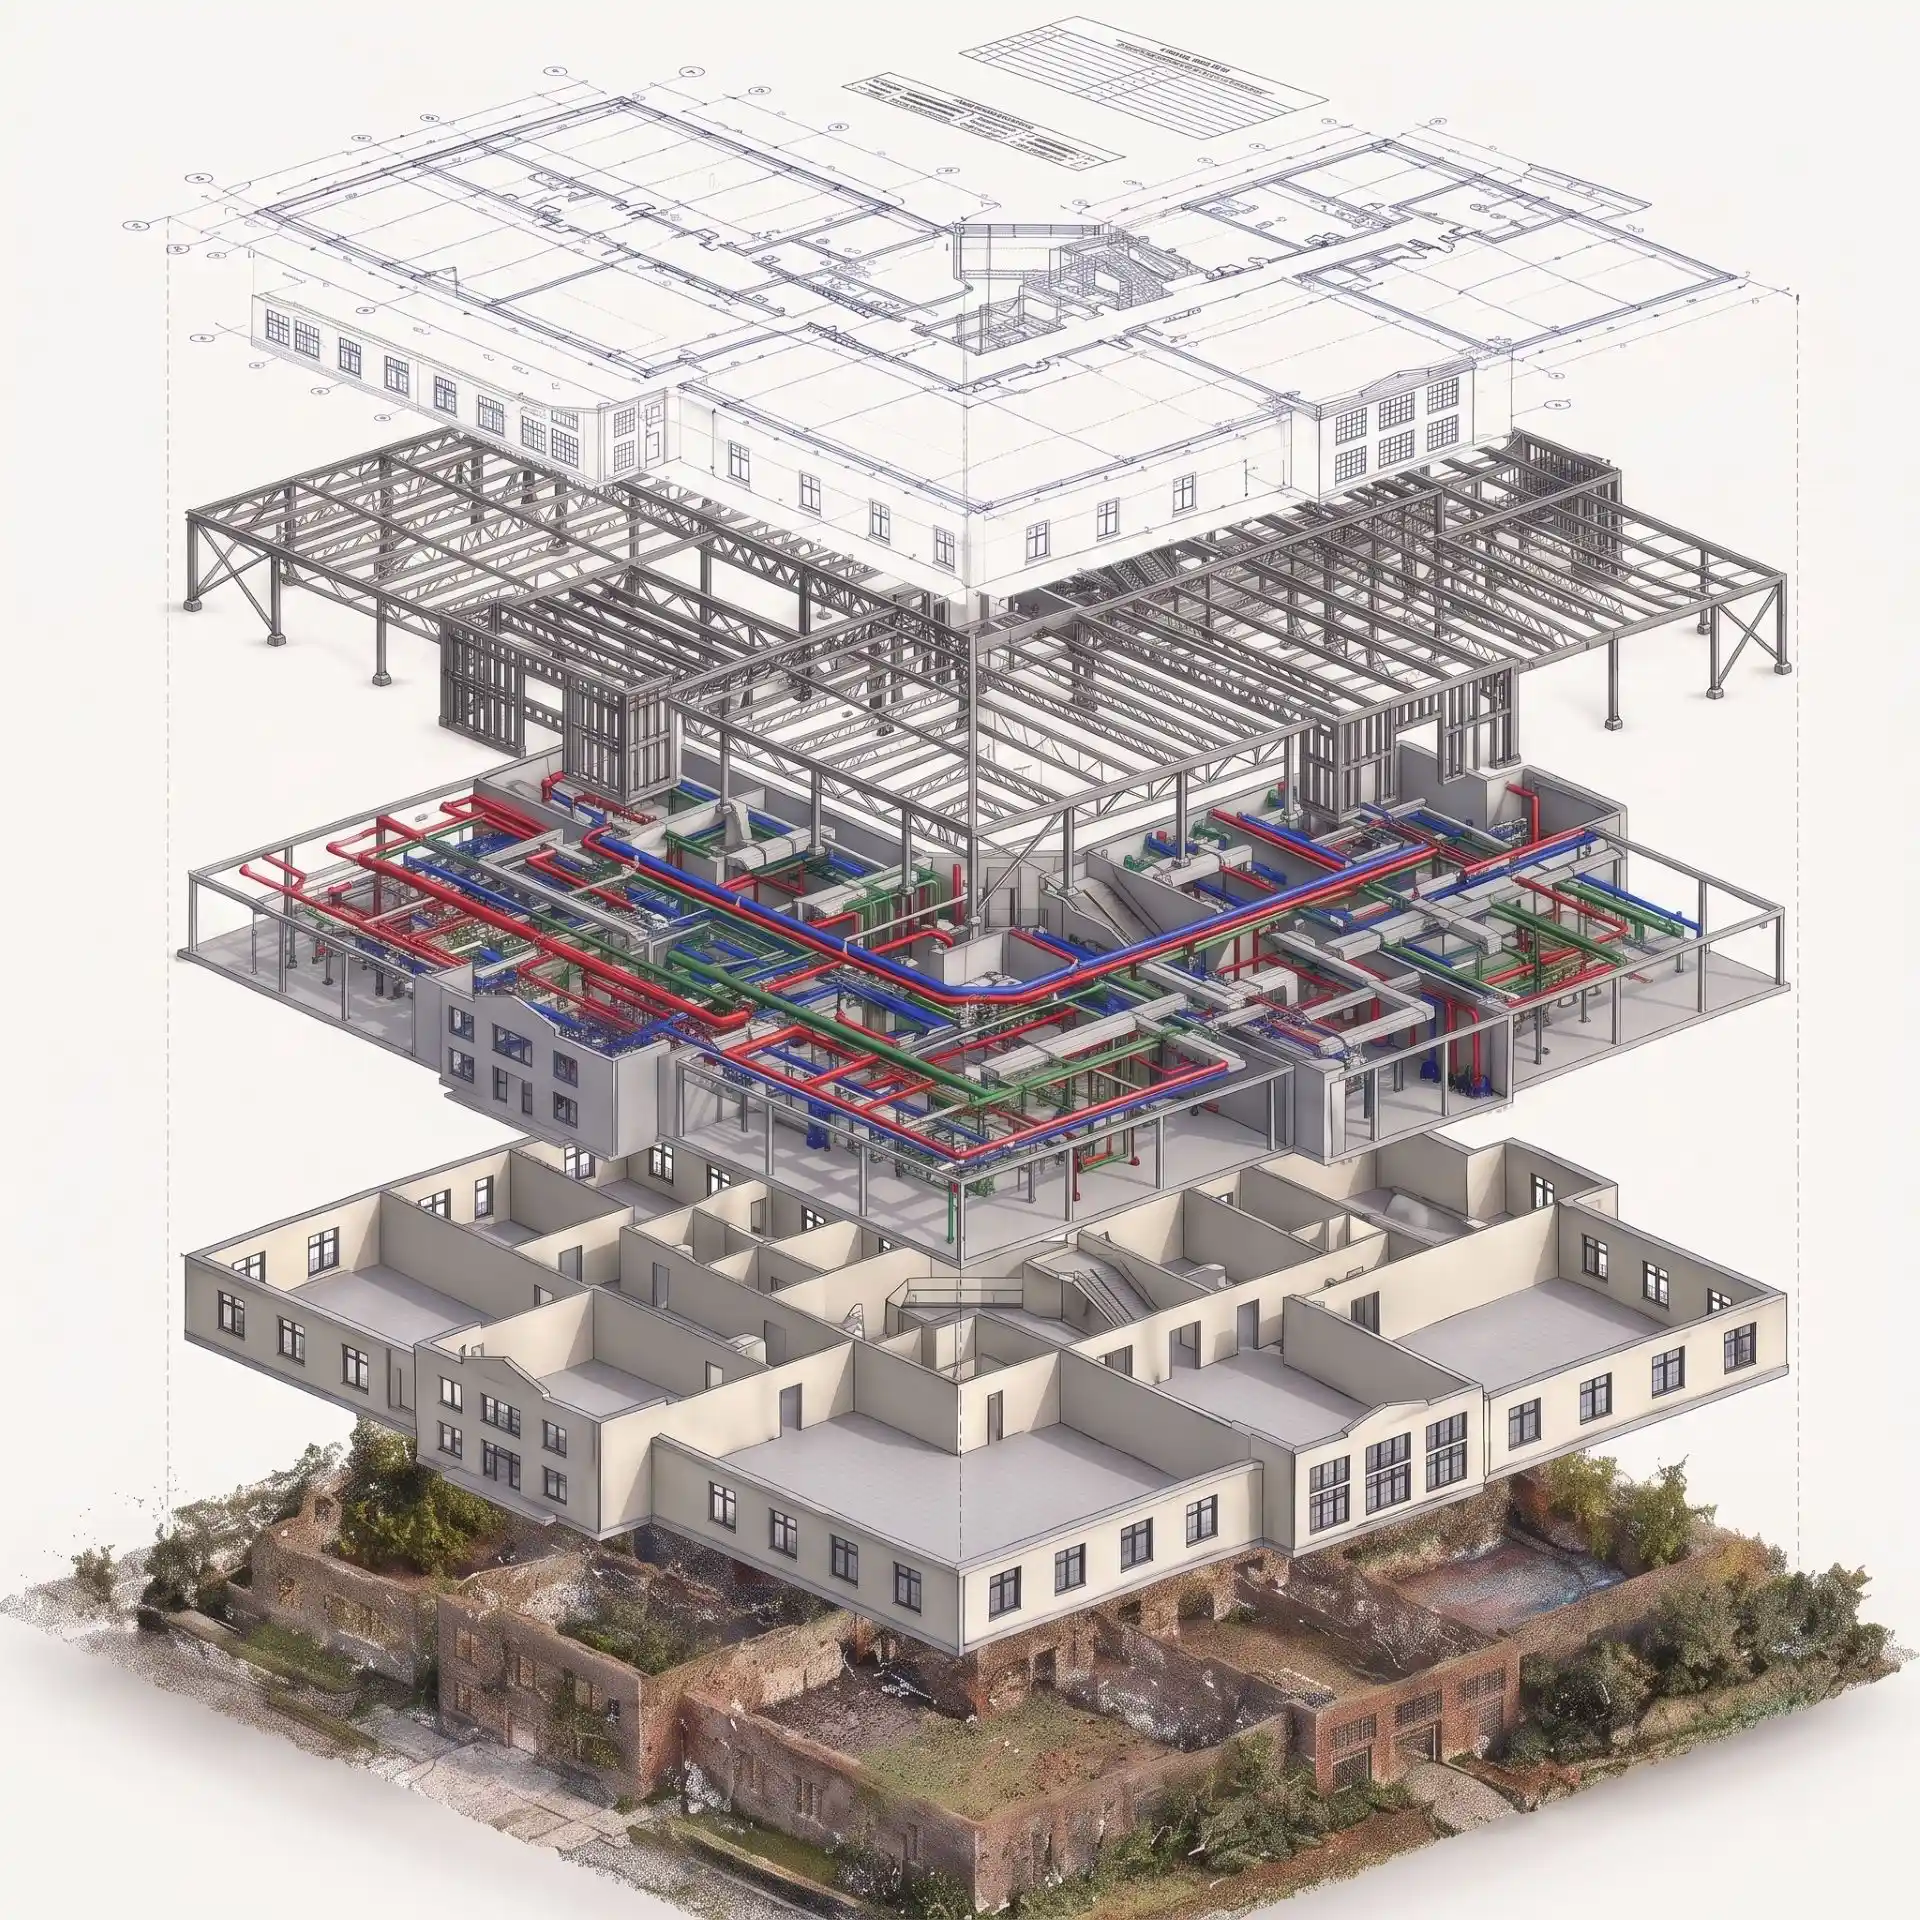
At Scan to BIM, we produce as-built drawings from point cloud data of the existing structure. The point cloud is registered and processed, then modelled into an accurate BIM representation of the building as it truly stands. As-built drawings are extracted directly from that verified model, giving owners, facilities managers, contractors and planning teams documentation they can rely on across the full life of the asset.
Where conventional record drawings are often approximations updated from memory, incomplete site notes, or superseded original drawings, our as-built drawings are extracted from a fully modelled, verified 3D representation of the building, making them accurate, fully annotated and issued in the formats your team works with every day.
Six Project Triggers
As-built drawings are essential at each of these project stages.

Project Close-Out
Contractors delivering verified handover documentation as a condition of building sign-off.
Refurbishment Scoping
Developers needing confirmed existing conditions before tendering, designing or budgeting refurbishment works.
FM & Maintenance
Estates teams replacing or maintaining systems that no longer have reliable as-installed drawing records.
Planning Applications
Projects requiring floor area schedules, verified heights or configurations for planning or heritage consents.
Lease & Dilapidations
Landlords and tenants requiring accurate floor areas and condition records at lease events or on exit.
Extension & Fit-Out
Contractors needing accurate drawings before designing or pricing new works within an existing building.
Scan-Derived vs. Conventional Record Drawings
This is what changes when your as-built drawings are extracted from a model checked against the scan:
Based on design intent drawings updated from memory.
Extracted from a BIM model built from the registered point cloud.
Accumulates errors from undocumented site changes.
Every change, substitution and variation is drafted.
Cannot be verified against the built condition.
Dimensionally verified against the scan at QA stage.
Often missing MEP routing and levels.
Full MEP routing, heights and spatial co-ordination included.
Frequently inadequate for planning submissions.
Accepted for heritage consents, planning and FM programmes.


What You Receive
Our deliverable set is structured around what the building's custodians will actually use. Scope is confirmed at project start and every drawing is reviewed before issue.
| Drawing Type | Scope & Detail |
|---|---|
| Floor Plans | Dimensioned floor-by-floor plans with rooms, structural elements, openings and service zones at agreed scales and to agreed layer standards. |
| Reflected Ceiling Plans | Ceiling grid, fixtures, access panels and overhead services taken from the model built from the point cloud, essential for tenant fit-out, M&E maintenance and planning submissions. |
| Elevations | External elevations showing heights, materials and configurations as verified from the registered scan. Particularly valuable for heritage consents and planning packages. |
| Sections | Building and room sections cut at agreed locations, showing structural arrangement, floor-to-floor heights, slab depths and service distribution routes as constructed. |
| MEP As-Built Records | As-installed drawings for mechanical, electrical and plumbing systems, including pipe runs, duct routes, electrical containment, plant positions and service access zones. Extracted from the co-ordinated MEP model. |
| Structural Steel As-Built | Member sizes, connection detail references, grid lines and levels as constructed. Steel scope only (beams, columns, bracing and connections). |
| Site Plans | As-built site layouts including building footprints with verified co-ordinates, hard landscaping boundaries, and external drainage and services routing where scan coverage permits. |
| Issue Formats | Issue Formats AutoCAD DWG (fully layered), PDF (print-ready), or Revit drawing sheets extracted from the co-ordinated model at LOD level as agreed. Issued with transmittal record. |
Level of Detail | Up to LOD 500
We confirm the required LOD at the scope stage. Most projects run at LOD 350 or 400.
LOD 300
300- Approximate element geometry
- Room-level plans and sections
- General structure and MEP positions
 For: planning applications, scoping budgets
LOD 350
350- Accurate geometry with interfaces
- Detailed MEP routing and co-ordination
- Connection and attachment details
For: refurbishment design, co-ordination
LOD 400
400- Fabrication-level accuracy
- Exact member sizes, connection refs
- Full annotation and dimensioning
For: FM records, heritage, dilapidations
How It Works
Every project follows a structured five-stage process from scope agreement through to reviewed issue.
Who Uses Our As-Built Services
Six client types who regularly commission as-built drawing services from Scan to BIM.

Contractors & Main Contractors
Post-construction handover packages meeting building owner and planning authority requirements.
Heritage & Public Sector Bodies
Documented condition baseline for listed building consents, conservation plans and grant applications.
Facilities Managers
As-installed records for planned maintenance, reactive works and lifecycle cost management.
MEP Subcontractors
Discipline-specific as-built records of installed mechanical, electrical and plumbing systems.
Property Developers
Verified existing conditions for refurbishment, extension, fit-out and change-of-use projects
Survey Companies
Extend your deliverable set with production-quality DWG and Revit drawing output from your scan data.
Building Types We Cover

Heritage & Listed
Commercial

Civic & Public
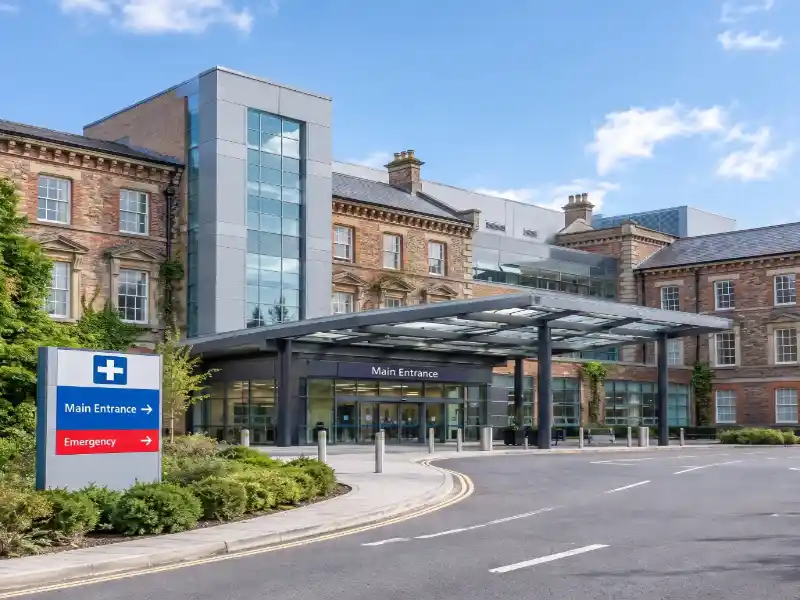
Healthcare
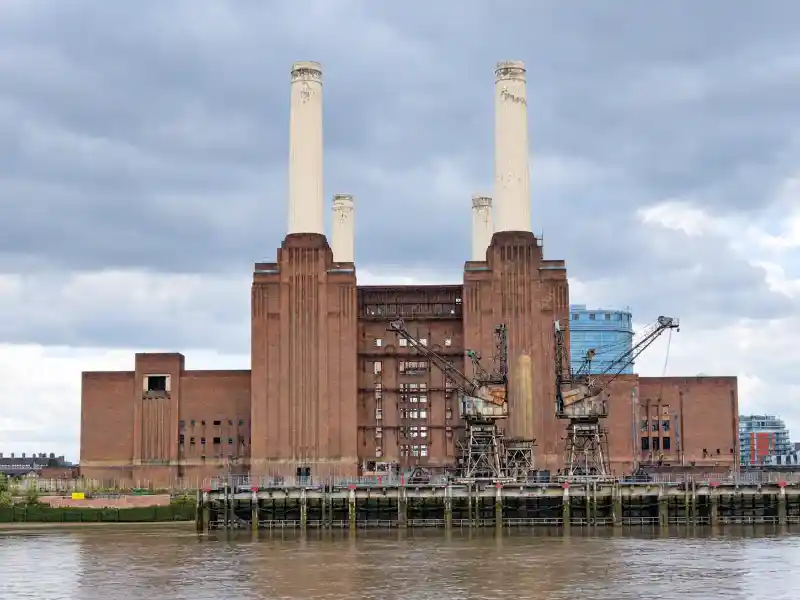
Industrial
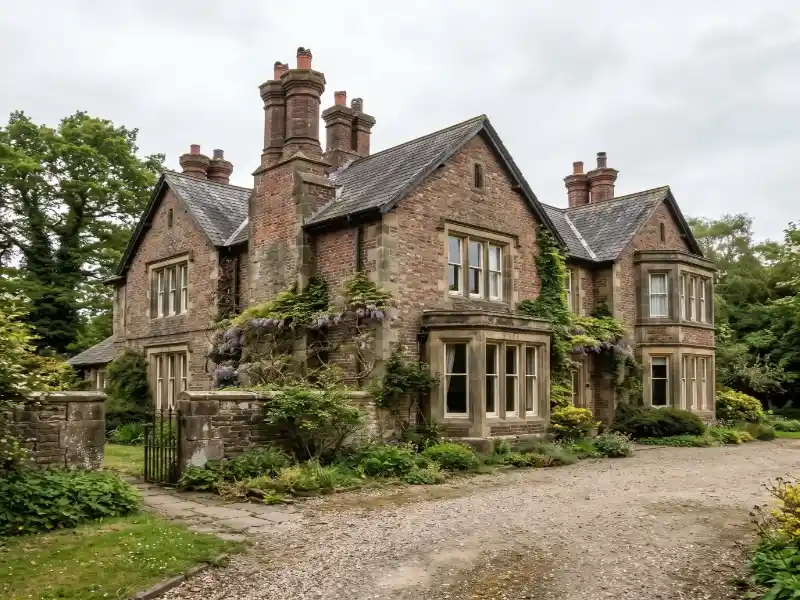
Residential
Related Services
Take a look at all our services here:
Ready to commission your As-Built Drawing set?
Scan to BIM delivers scan-derived drawings for contractors, developers, facilities managers and heritage teams across the UK and Europe.
Get in Touch
Frequently Asked Questions
Record drawings are typically design intent drawings that have been marked up by hand on site to note changes. They often contain approximations and are only as accurate as whoever updated them. As-built drawings produced by us are extracted from a BIM model that has been built from, and checked against, your point cloud. Every dimension is verified against the actual built geometry.
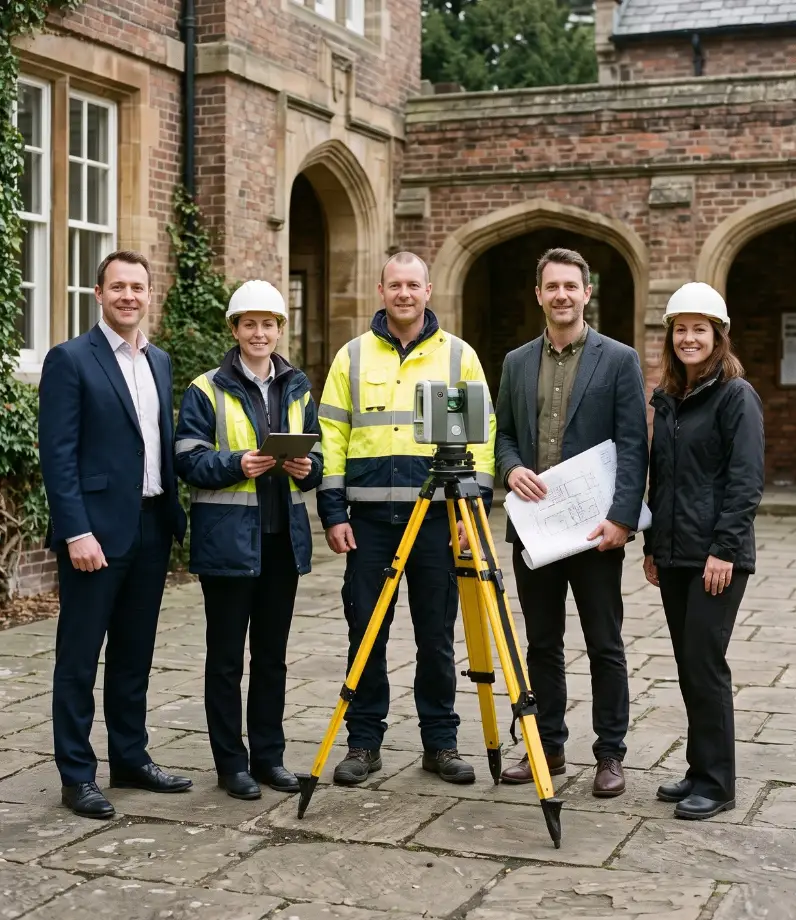
We work from scan data you supply. We accept registered point cloud files from any major survey instrument in common formats, including.RCP, .RCS, .E57,.LAS and .LAZ. If you are working with a survey company and need guidance on what to specify, we can advise on scan coverage requirements for your drawing schedule.
Standard issue formats are AutoCAD DWG, PDF and Revit drawing sheets extracted from the co-ordinated model. We can also issue in DXF, or to client-specific layer standards, if confirmed at the scope stage.
Yes. We regularly receive scan data from third-party survey companies and work from it directly. We review coverage against the agreed drawing schedule before production starts and flag any gaps. Where scan data is incomplete, we will advise on whether the gap affects specific drawings and what options are available before proceeding.
Yes. We have dedicated MEP and structural production teams who work within the same co-ordinated BIM environment. For projects requiring multi-discipline as-built records, all drawings are produced from the same registered point cloud and reviewed together before issue.
No. Our as-built drawing service is a documentation service. We do not provide architectural design, planning advice or specification services. The drawings we produce are records of existing conditions, not proposals for change.
Start Your Scan to BIM Project
Send us your scan data details, point cloud format and project requirements. We will review your brief, confirm scope and have the right team allocated within 48 hours.
NDA Protected
All scan data, project files and client information handled under strict NDA.
100% Confidential
Your data stays yours. We guarantee full confidentiality throughout the project.
24-Hour Response
Send us your brief today. You’ll hear back from our team within one business day.