Scan to CAD Services
Accurate 2D CAD drawings from your scan data, without the overhead of a full BIM model.

Years of Experience
Successful Projects
Countries Served
Happy Clients
The Drawing Format Every Project Understands.
AutoCAD DWG has been the common language of construction and design for decades. It opens in every CAD application, imports into every design tool and is the format most planning authorities and FM teams work with every day.
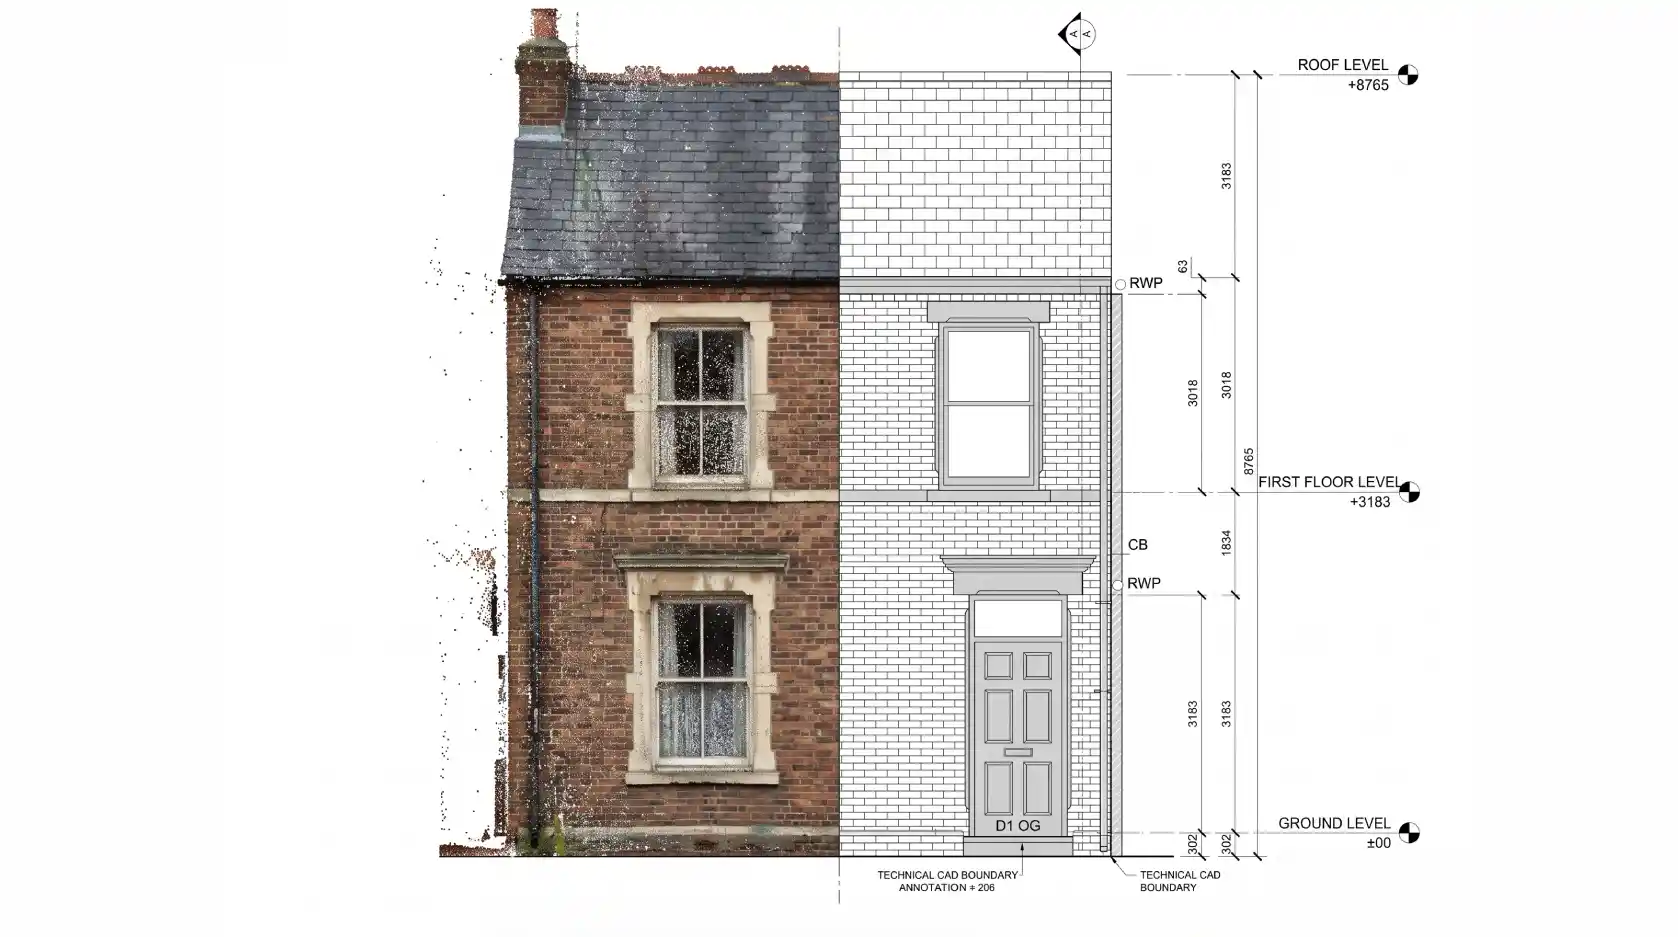
A BIM model adds value where co-ordination, data management and clash detection are required. However, for projects where the deliverable is the drawing itself, Scan to CAD is the faster, leaner and more cost-effective route. Scan to BIM produces accurate 2D CAD drawings directly from your point cloud or laser scan data, traced to the geometry as it exists on site.
Six Project Triggers
2D CAD becomes the right deliverable at each of these project stages.

No BIM Requirement
When your client, contractor or planning authority needs DWG drawings only; not a Revit model or full BIM package.
Refurbishment Scoping
Developers and designers needing accurate existing-condition drawings before scoping or tendering a refurbishment.
Planning Applications
Planning submissions requiring verified floor areas, elevations and site plans as 2D drawings rather than model views.
Legacy Workflows
Teams working in AutoCAD-only environments where a BIM model would add cost without adding value to the workflow.
Fast Deliverables
Projects where speed and budget matter more than a fully parametric model; a DWG drawing set is quicker and leaner.
FM & Maintenance Records
Facilities teams maintaining buildings who need updated floor plans without commissioning a full asset management BIM.
Scan to CAD vs. Scan to BIM
Two different deliverables for two different project needs. Understand which is right for you.

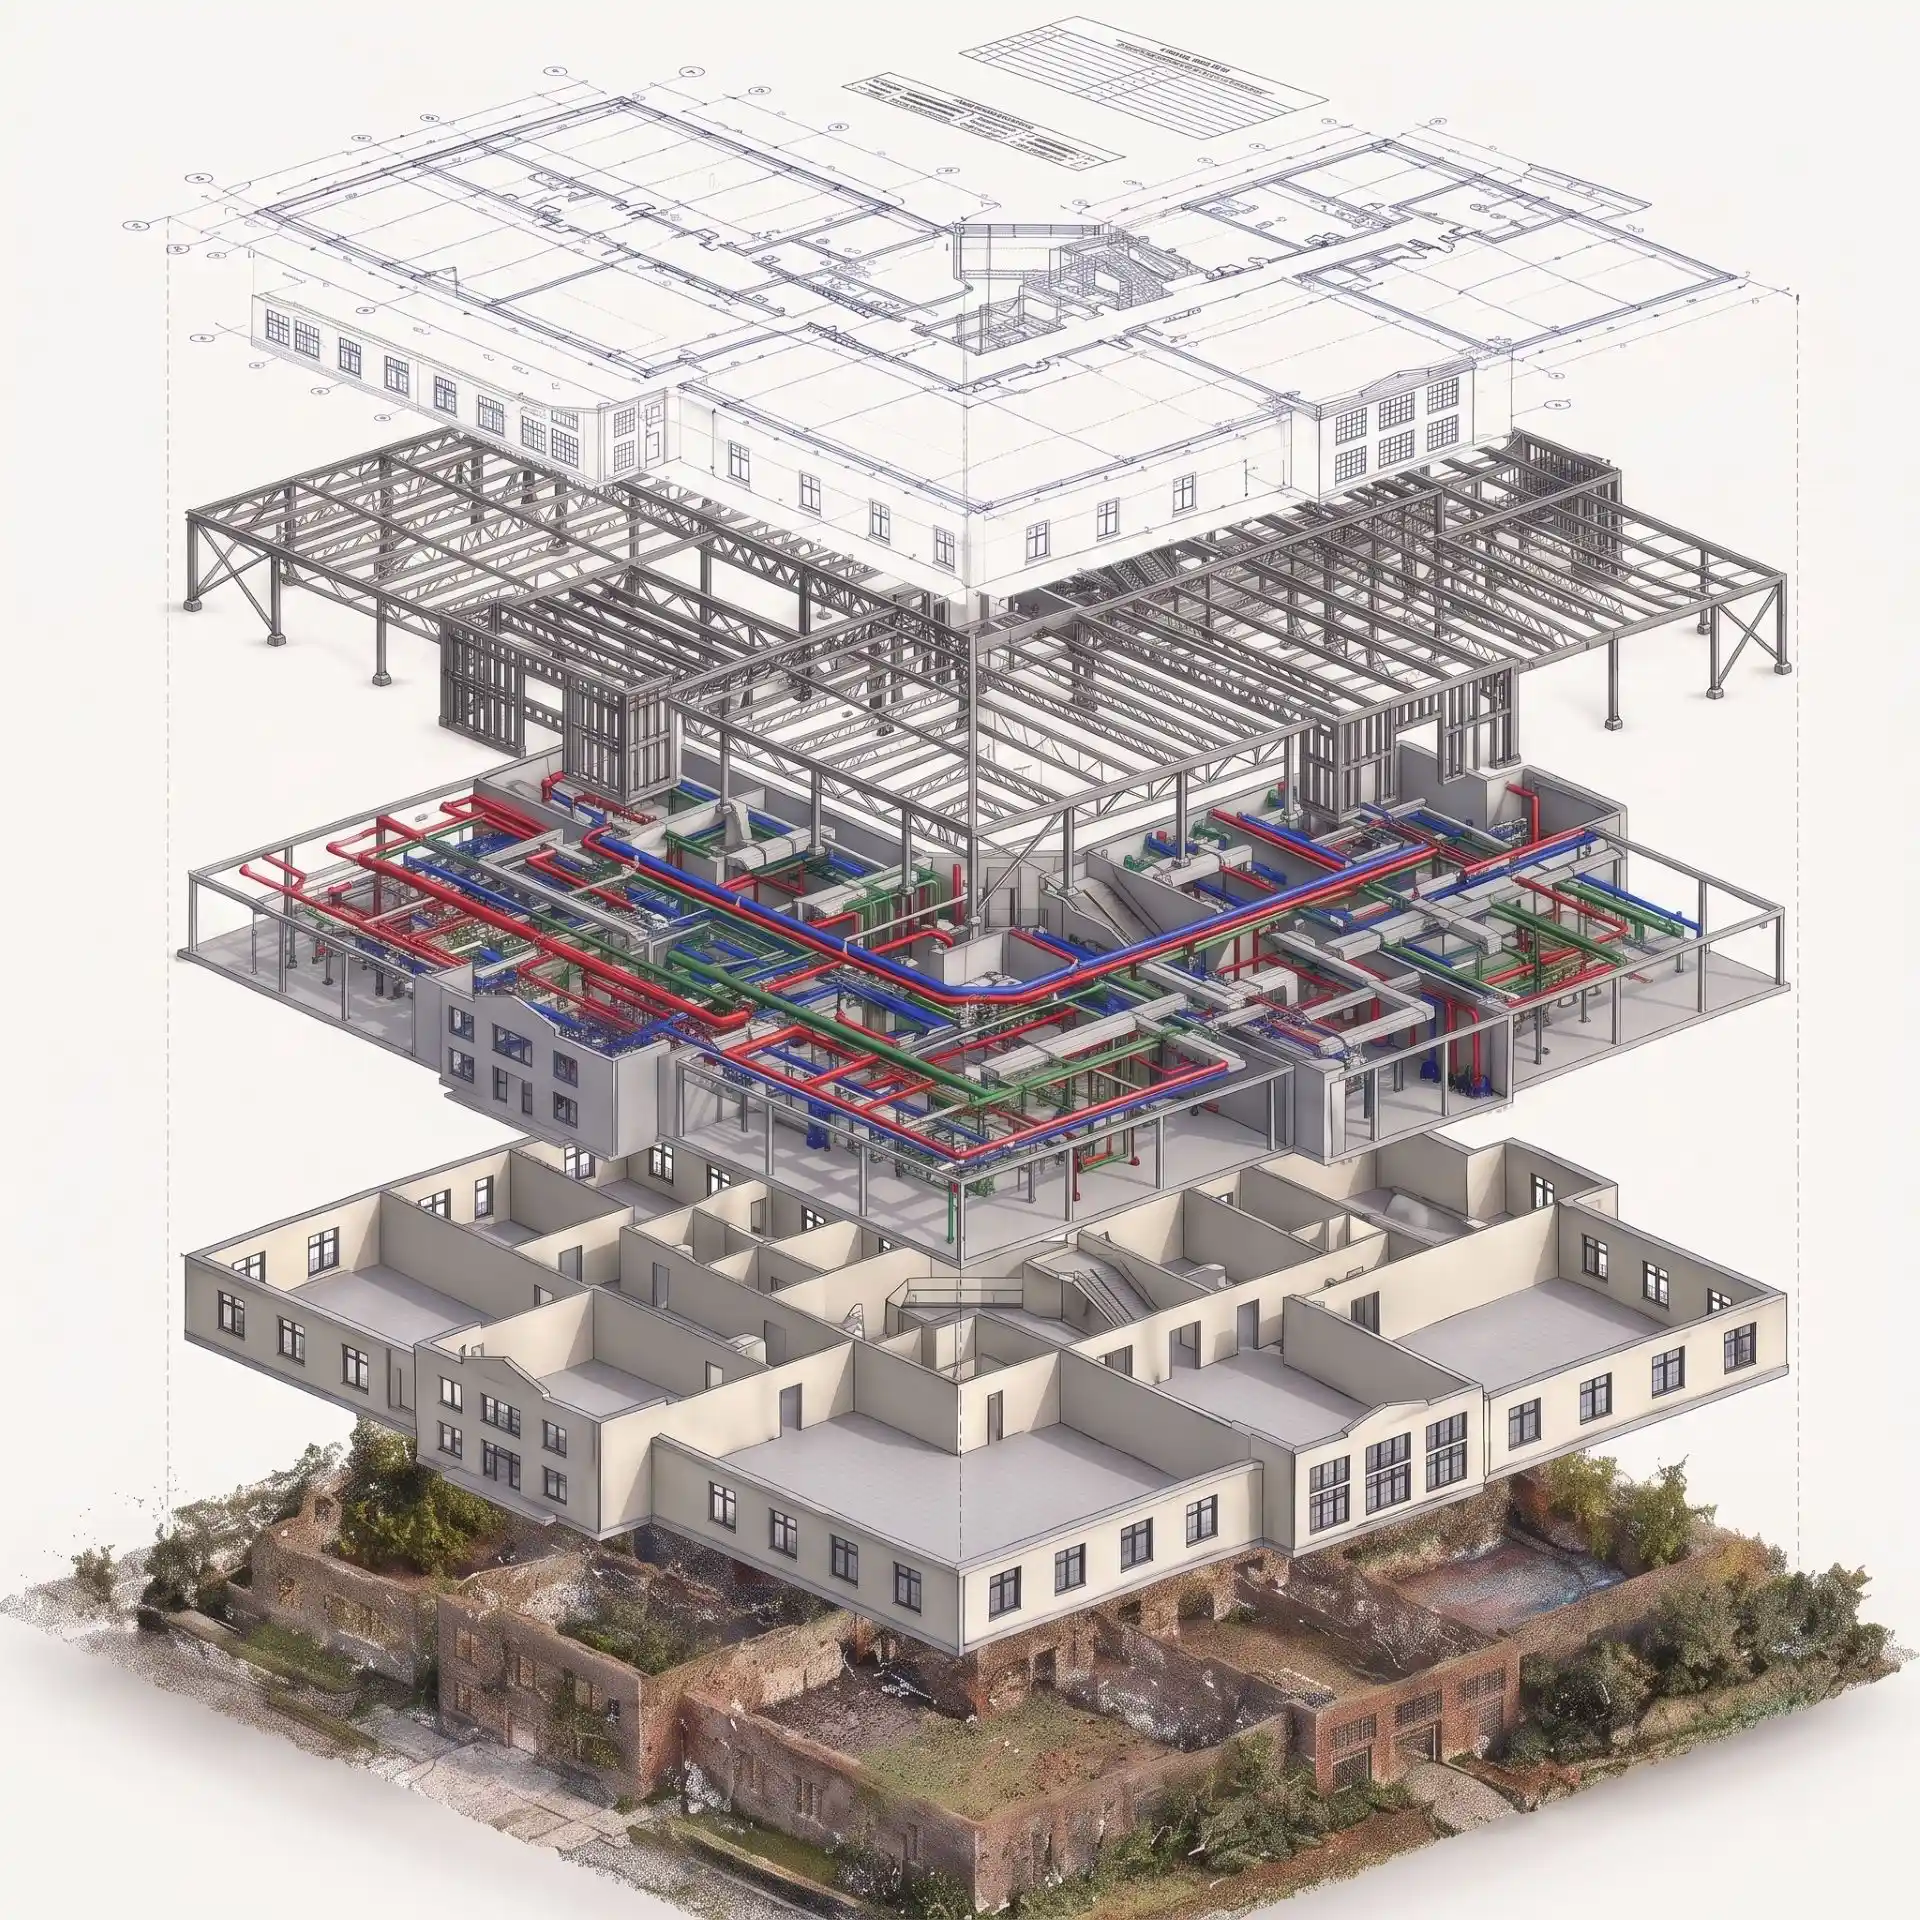
Full 3D parametric model — higher cost, longer production time.
2D line drawings only, ie, faster, leaner, lower cost
Requires Revit or compatible BIM authoring software to open.
DWG output opens in any CAD application without specialist software.
Ideal for new-build, complex co-ordination and FM-driven programmes.
Ideal for planning, refurbishment scoping and legacy CAD workflows.
Model carries embedded data, schedules and parameter information.
Drawings carry annotation and dimensions: clean, readable, universal.
Best when the client or project will actively use BIM data.
Best when the deliverable is the drawing, not the model behind it.


What You Receive
Scope and output format are confirmed at the start. Every drawing is QA-reviewed against the source scan before issue.
| Drawing Type | Scope & Detail |
|---|---|
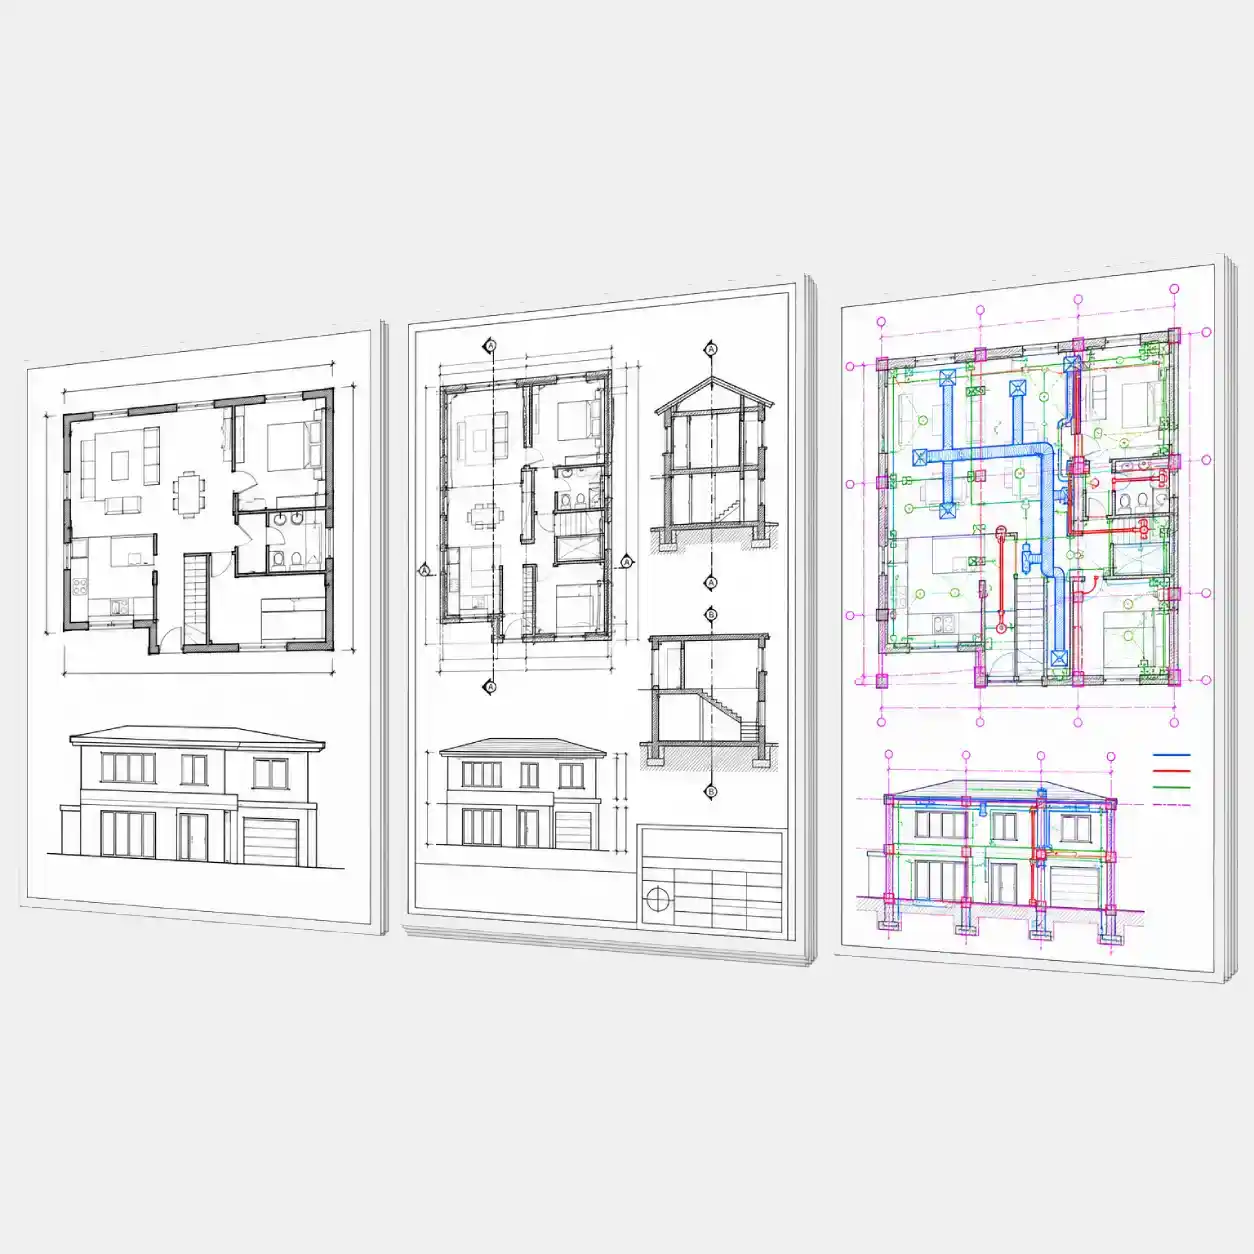
| Floor Plans | Dimensioned floor-by-floor plans at agreed scales. Walls, rooms, structural elements and openings traced from the registered scan. |
| Elevations | External and feature elevations at agreed scales, with verified dimensions, levels and material callouts. |
| Sections & Details | Building and room sections showing heights, structure and construction details as constructed. |
| Reflected Ceiling Plans | Ceiling grids, fixtures, access panels and overhead MEP services traced from point cloud for FM and fit-out use. |
| Site Plans | Building footprint with verified co-ordinates, landscaping, drainage routes and external works at site scale. |
| MEP Schematic Plans | 2D as-installed schematic drawings for mechanical, electrical and plumbing systems (pipe runs, duct routes and containment). |
| Structural Steel Plans | Plan and elevation drawings of steel structure as constructed; member positions, grid lines and key levels. |
| Issue Format & Title Block | Fully layered DWG following BS 1192 layer conventions, PDF at agreed scale and paper size, with title block, revision register and transmittal. |
Drawing Specifications
We confirm the scope at project start. Most commissions run as a Full Drawing Set.
Essential 2D
- Floor plans and elevations
- Standard scales (1:100 / 1:200)
- Basic layer structure and annotation
 For: planning applications, scoping
Full Drawing Set
- All drawing types to the agreed schedule
- Title blocks, revision register, transmittal
- Layer naming follows BS 1192 conventions throughout
For: contractors, refurbishment, FM
Co-ordinated Set
- Multi-discipline co-ordinated drawing set
- CDE-ready: file naming follows the ISO 19650 convention
- PDF and DWG issued together with the schedule
For: complex projects, handover packages
How It Works
Every project follows a structured five-stage process from scope agreement through to reviewed issue.
Who Uses Our Scan to CAD Services
Six client types who regularly commission Scan to CAD from Scan to BIM.

Planning Consultants & Architects
Verified floor plans, elevations and site plans for planning submissions, produced from scans in DWG format.
Facilities Managers
Updated floor plans and MEP schematics for maintenance programmes without commissioning a full BIM model.
Contractors & Main Contractors
Post-construction 2D record drawings for handover packages where full BIM is not specified.
Heritage & Conservation Teams
Accurate 2D record drawings of historic buildings for heritage consents and conservation management plans.
Property Developers
Existing condition drawings for refurbishment scoping, lease events and change-of-use applications.
Survey Companies
Extend your deliverable set with production-quality DWG drawing output from your scan data.
Related Services
Scan to CAD is part of Scan to BIM’s full list of services.
Need accurate 2D CAD drawings from your scan data?
Scan to BIM delivers scan-derived DWG drawing sets for planning consultants, contractors, developers and FM teams across the UK and Europe.
Contact Us
Frequently Asked Questions
Scan to CAD produces 2D line drawings in DWG format, traced directly from scan data. As-Built Drawing Services is a broader documentation service that may include both 2D and 3D outputs, covers multi-discipline packages in greater detail, and is typically used for post-construction handover. Scan to CAD is faster, leaner and appropriate where the deliverable is the drawing itself.
Yes. We produce multidisciplinary 2D drawing packages covering architectural, MEP schematic and structural steel elements within a single co-ordinated scope, if required. Discipline-specific drawings are produced as separate sheets within the same package and issued together.
Choose Scan to CAD when your deliverable is a DWG drawing set, for planning applications, refurbishment scoping, legacy workflows or FM records where a 3D model is not required. Choose Scan to BIM when the model itself will be used for co-ordination, clash detection, or as the basis for ongoing design.
We work from the scan data you supply. We accept registered point cloud files in common formats including RCP, RCS, E57, LAS and LAZ. Where advice on scan specification is needed, we can guide you before the survey happens.
Start Your Scan to BIM Project
Send us your scan data details, point cloud format and project requirements. We will review your brief, confirm scope and have the right team allocated within 48 hours.
NDA Protected
All scan data, project files and client information handled under strict NDA.
100% Confidential
Your data stays yours. We guarantee full confidentiality throughout the project.
24-Hour Response
Send us your brief today. You’ll hear back from our team within one business day.