Architectural Scan to BIM Services
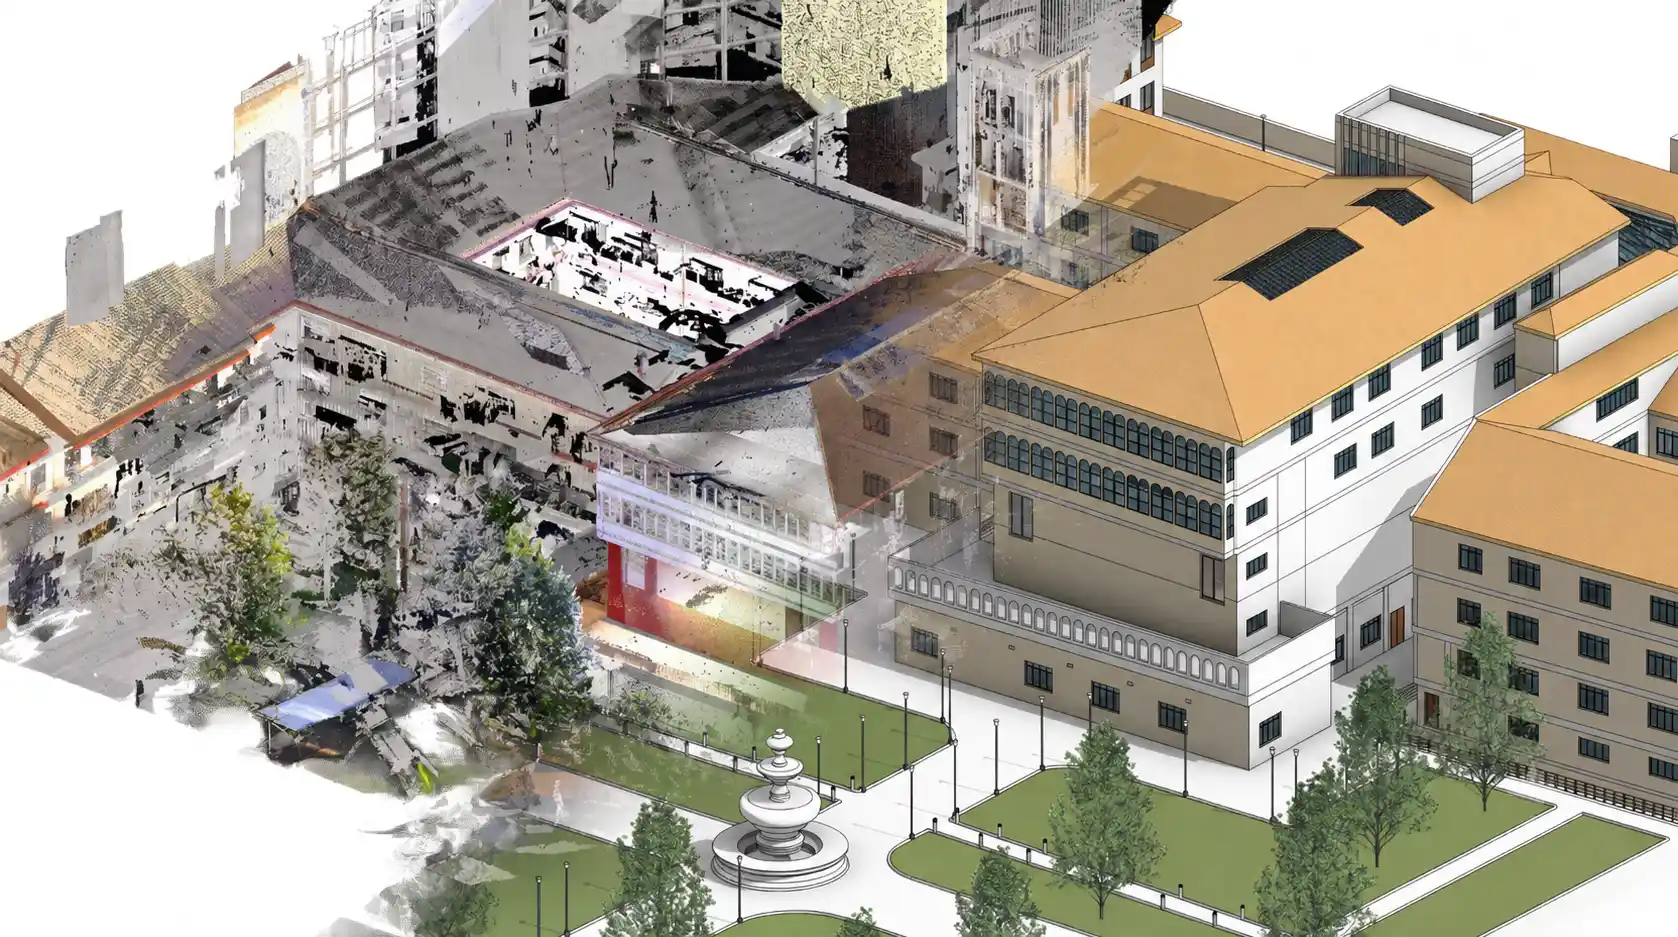
The existing fabric of your building, modelled as it stands, in a verified parametric BIM model.

Years of Experience
Successful Projects
Countries Served
Happy Clients
Verified Existing-Fabric BIM Models From Your Scan Data
Architectural renovation, extension and retrofit design all start with the same question: what does the building actually look like and how does it actually perform? Design intent drawings answer neither. A traditional measured survey gets you closer, but the resulting CAD drawings are flat records.
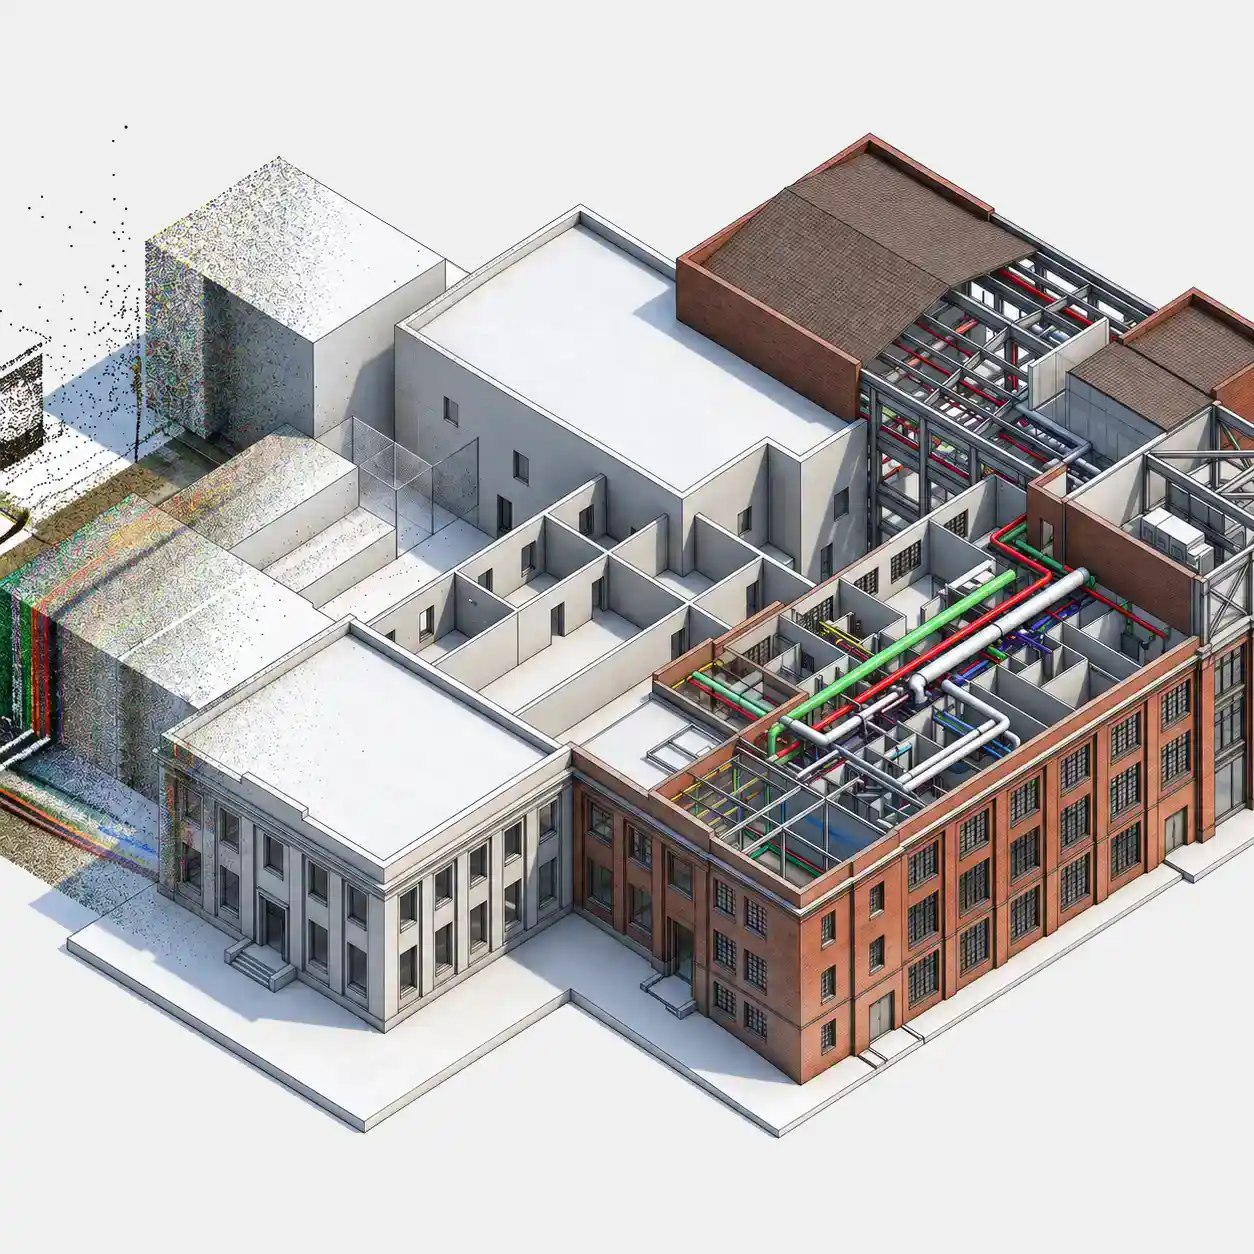
An architectural BIM model produced from scan data gives the design team something categorically different. Walls are elements with material properties and fire ratings. Floors carry finished floor levels and structural depths. Every window and door is a family that generates a schedule. For heritage and listed building projects, the benefit is compounded. Scan data captures the irregular geometry that a tape measure approximates.
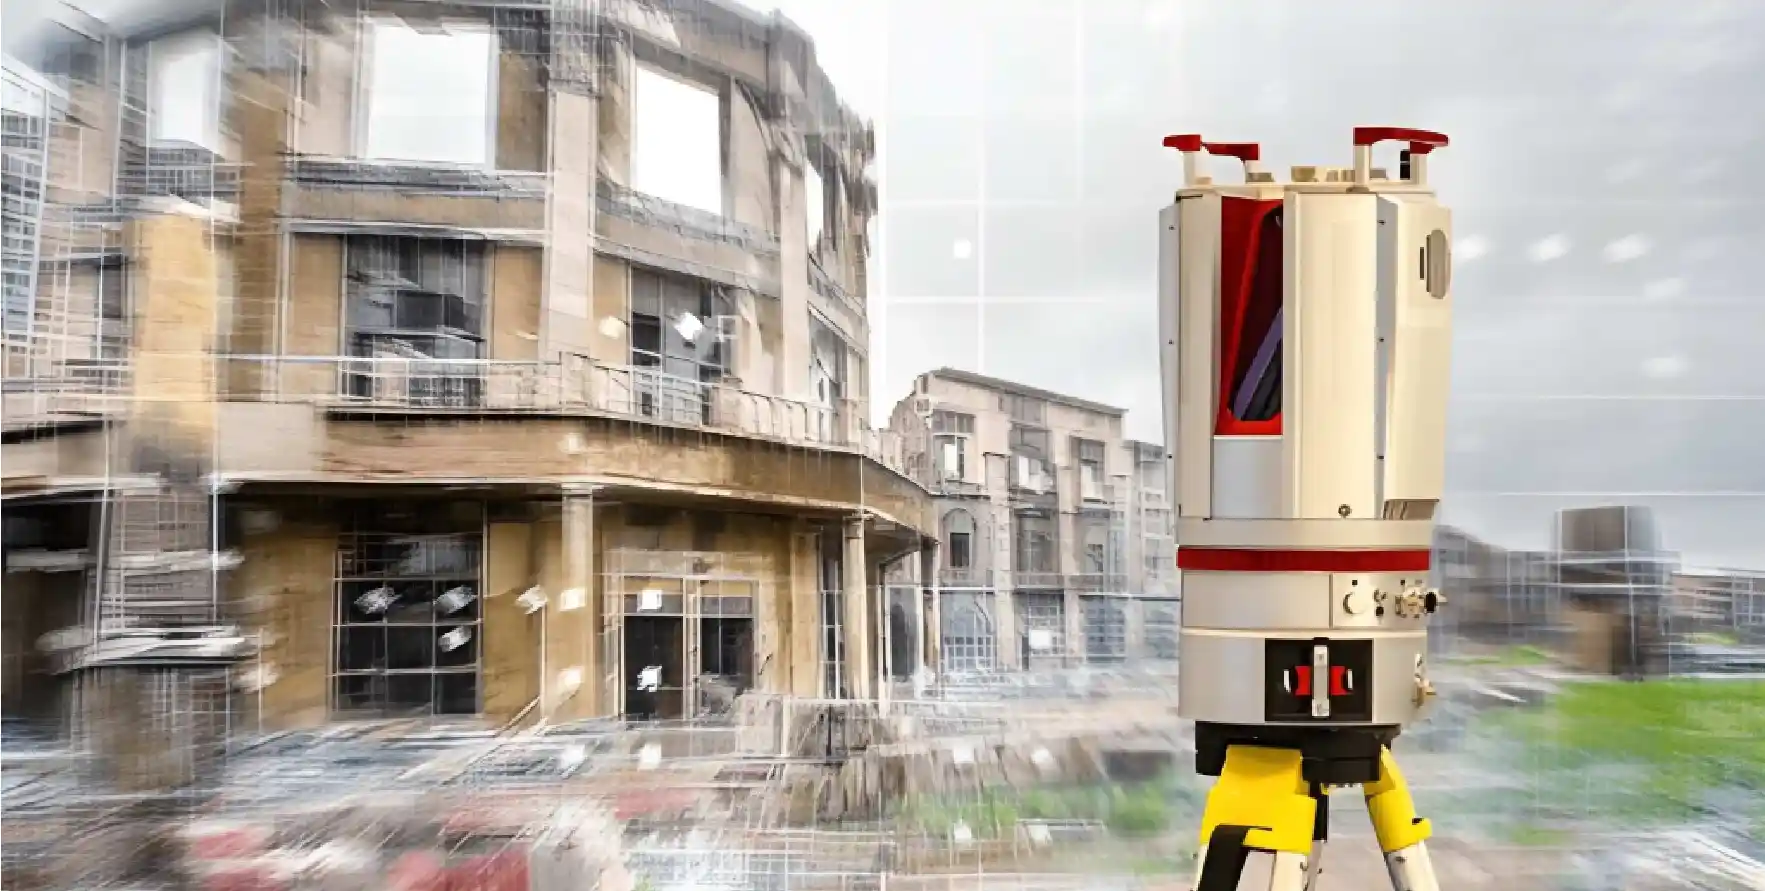
Scan to BIM produces architectural BIM models directly from your laser scan or point cloud data. Our teams model the existing fabric of the building as parametric Revit elements (walls, floors, roofs, doors, windows, stairs and room spaces) at the Level of Detail your project specifies, with room data schedules, area calculations and architectural drawing sheets ready to issue alongside the model.
Six Project Triggers
An architectural BIM model becomes essential at each of these project stages.

Architectural Renovation
Architects and designers needing a verified existing-fabric model before scoping, designing or tendering a renovation project.
Space Planning & Fit-Out
Interior designers and fit-out contractors requiring accurate room geometry and spatial data for layout design.
Heritage & Listed Buildings
Conservation teams documenting listed and historic building fabric for consent applications and conservation management plans.
Planning Submissions
Planning applications requiring verified floor areas, elevations and room schedules drawn from a dimensionally accurate model.
Building Regulations & Fire
Compliance teams needing accurately modelled existing floor plans, escape routes and compartmentation for Building Regulations work.
Architectural FM Records
Facilities managers building a parametric architectural record of existing spaces and fabric for asset management and estates planning.
Scan to BIM vs. Traditional Measured Survey
This is what changes when your architectural model is built from laser-scan data.
Architectural Scan to BIM
Manual survey relies on tape measures, laser distance meters and hand notes.
Every dimension traced directly from registered millimetre-accurate scan geometry.
Human error accumulates, particularly in complex or irregular spaces.
No manual measurement error. Geometry verified against the raw point cloud.
Re-survey often required when discrepancies emerge during design.
One registered point cloud covers the full building; nothing is re-measured by hand.
CAD drawings produced. Useful, but they cannot be scheduled or used for co-ordination.
Revit model produced. Ready for scheduling, co-ordination and reuse across the project team.
Typically misses above-ceiling voids, roof structures and plant room detail.
Everything visible in the point cloud is modelled (voids, roof structure and all).


What You Receive
Scope and LOD are confirmed at project start. Every model element is QA-reviewed against the source scan before issue.
| Deliverable | Scope & Detail |
|---|---|
| Walls & Partitions Model | Internal and external walls modelled as parametric elements with accurate thicknesses, heights and material assignments. |
| Floors, Slabs & Ramps | Floor structures and level changes modelled with verified finished floor levels, slab depths and step/ramp geometry. |
| Roof & Ceiling Model | Roof structures and ceiling planes (pitched, flat and curved forms) modelled from scan geometry at agreed LOD. |
| Doors, Windows & Openings | All openings modelled as scheduled Revit families. Door and window schedules generated from the model at LOD 300+. |
| Stairs, Ramps & Circulation | Stair geometry, handrails and ramp configurations modelled as navigable Revit elements for compliance and design. |
| Rooms, Spaces & Area Schedules | Room boundaries defined with accurate areas, room data sheets and GIA calculations extracted from the model. |
| External Fabric & Facades | External wall build-up, fenestration, cills and copings modelled for heritage submissions and facade refurbishment. |
| Issue Formats | Native Revit .rvt, IFC 2x3 or IFC 4, architectural drawing sheets as DWG and PDF, with transmittal and model schedule. |
Level of Detail | Up to LOD 500
We confirm the required LOD at scope stage. Most refurbishment projects specify LOD 300 or 400.
LOD 200
200- Massing and approximate geometry
- Room boundaries and approximate areas
- Generic wall types (no specific build-up)
 For: Early design, space planning, massing
LOD 300
300- Accurate wall types and thicknesses
- Door and window schedules generated
- Room data sheets and GIA calculations
For: planning, refurbishment design, fit-out
LOD 400
400- Construction-level element detail
- Finishes, built-in elements and joinery
- FM-ready data parameters on all elements
For: Building Regs, heritage, FM, retrofit
How It Works
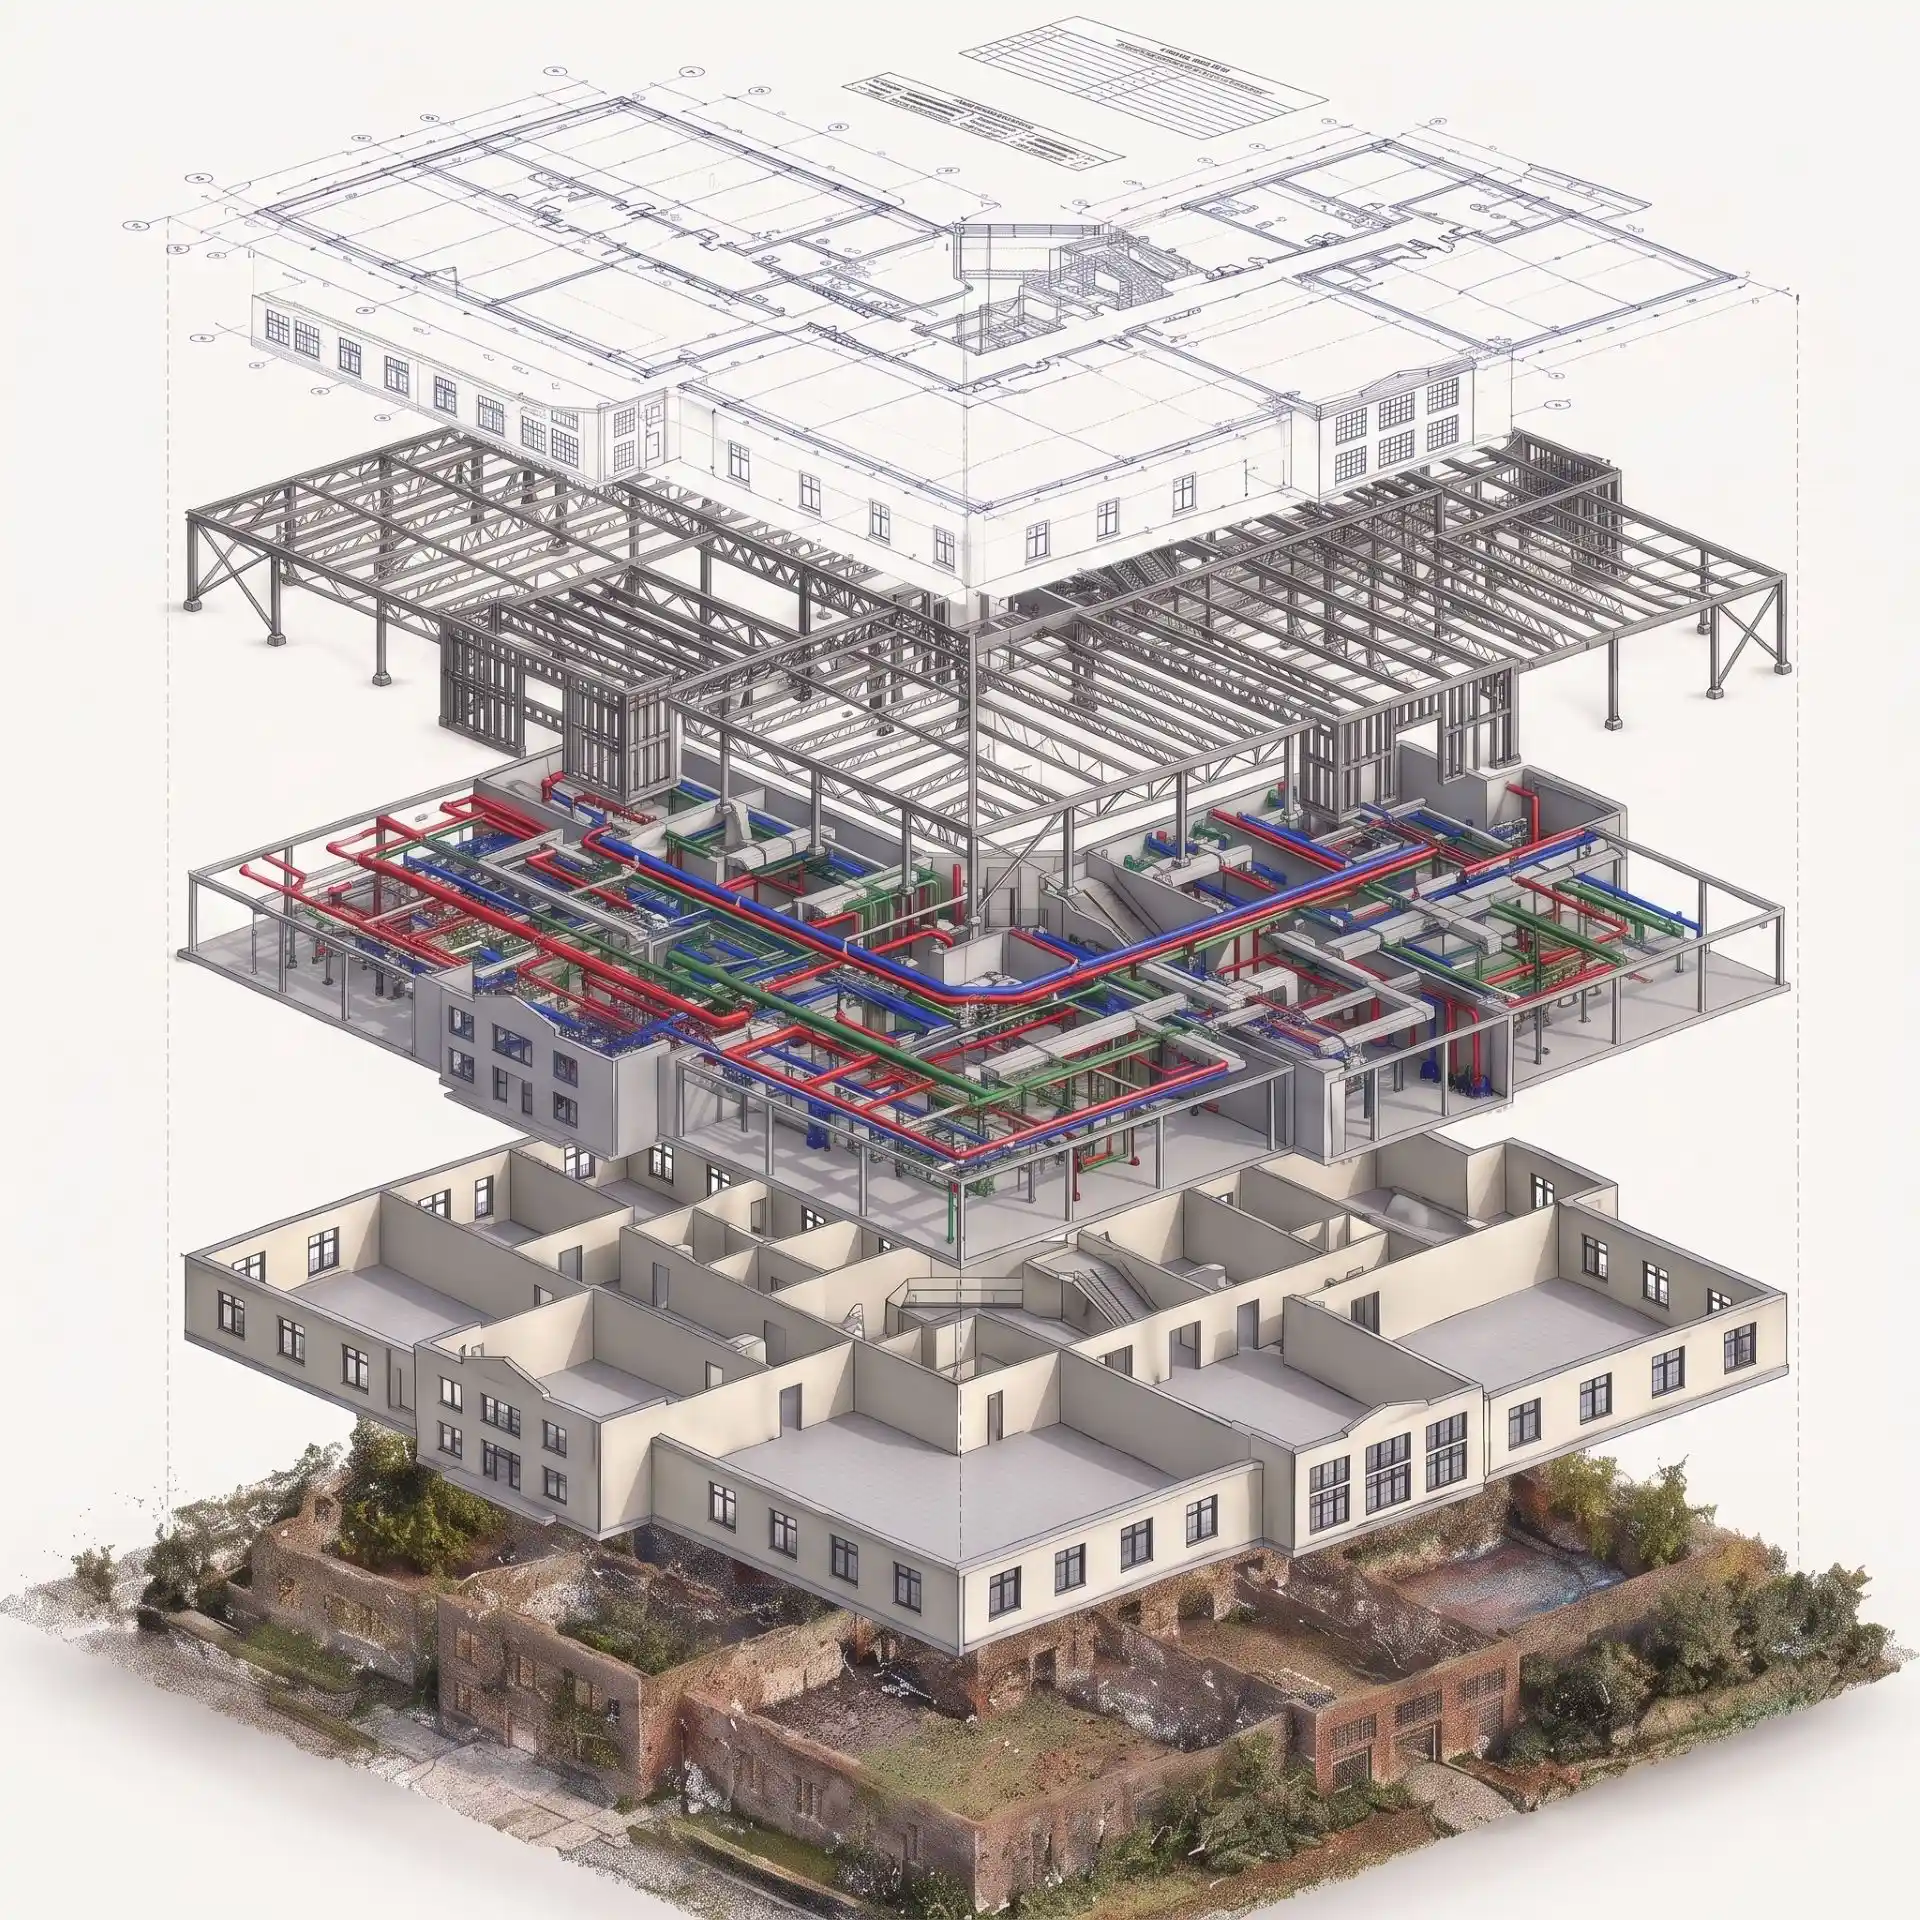
Every project follows a structured five-stage process from scope agreement through to reviewed issue.
Who Avails Our Services
Six client types who regularly commission Architectural Scan to BIM.

Architects & Interior Designers
Verified existing-conditions models as the base for extension, refurbishment, fit-out and interior design.
Heritage & Conservation Teams
Parametric architectural models of listed and historic buildings for heritage consents and conservation plans.
Refurbishment Contractors
Accurate existing fabric models for tendering, planning and construction management on refurbishment projects.
Facilities Managers
Architectural BIM records with room data and area schedules for estates management and space planning.
Property Developers
Existing condition BIM models for planning submissions, investor presentations and refurbishment value assessments.
Survey Companies
Production-quality architectural Revit model output from your scan data for your deliverables set.
Related Services
Architectural Scan to BIM is part of Scan to BIM’s range of services.
Need an accurate architectural BIM model of your existing building?
We deliver scan-derived architectural BIM models for architects, developers, contractors and conservation teams.
Get in Touch
Frequently Asked Questions
Architectural Scan to BIM covers the building's fabric elements, such as walls, floors, roofs, ceilings, doors, windows, stairs and room spaces. It does not include structural steel members (covered by Structural Scan to BIM) or MEP services.
Yes. All disciplines are modelled from the same point cloud and shared co-ordinates, so they can be federated at any time.
LOD is confirmed at scope stage. Most architectural refurbishment projects are specified at LOD 300, which is sufficient for design co-ordination, planning and fit-out. LOD 400 is specified for Building Regulations work, heritage submissions and FM-ready asset models.
Yes. Scan data captures irregular geometry that a traditional measured survey would approximate. Our architectural modellers are experienced in heritage projects where accurate modelling of existing fabric is particularly important.
Start Your Scan to BIM Project
Send us your scan data details, point cloud format and project requirements. We will review your brief, confirm scope and have the right team allocated within 48 hours.
NDA Protected
All scan data, project files and client information handled under strict NDA.
100% Confidential
Your data stays yours. We guarantee full confidentiality throughout the project.
24-Hour Response
Send us your brief today. You’ll hear back from our team within one business day.