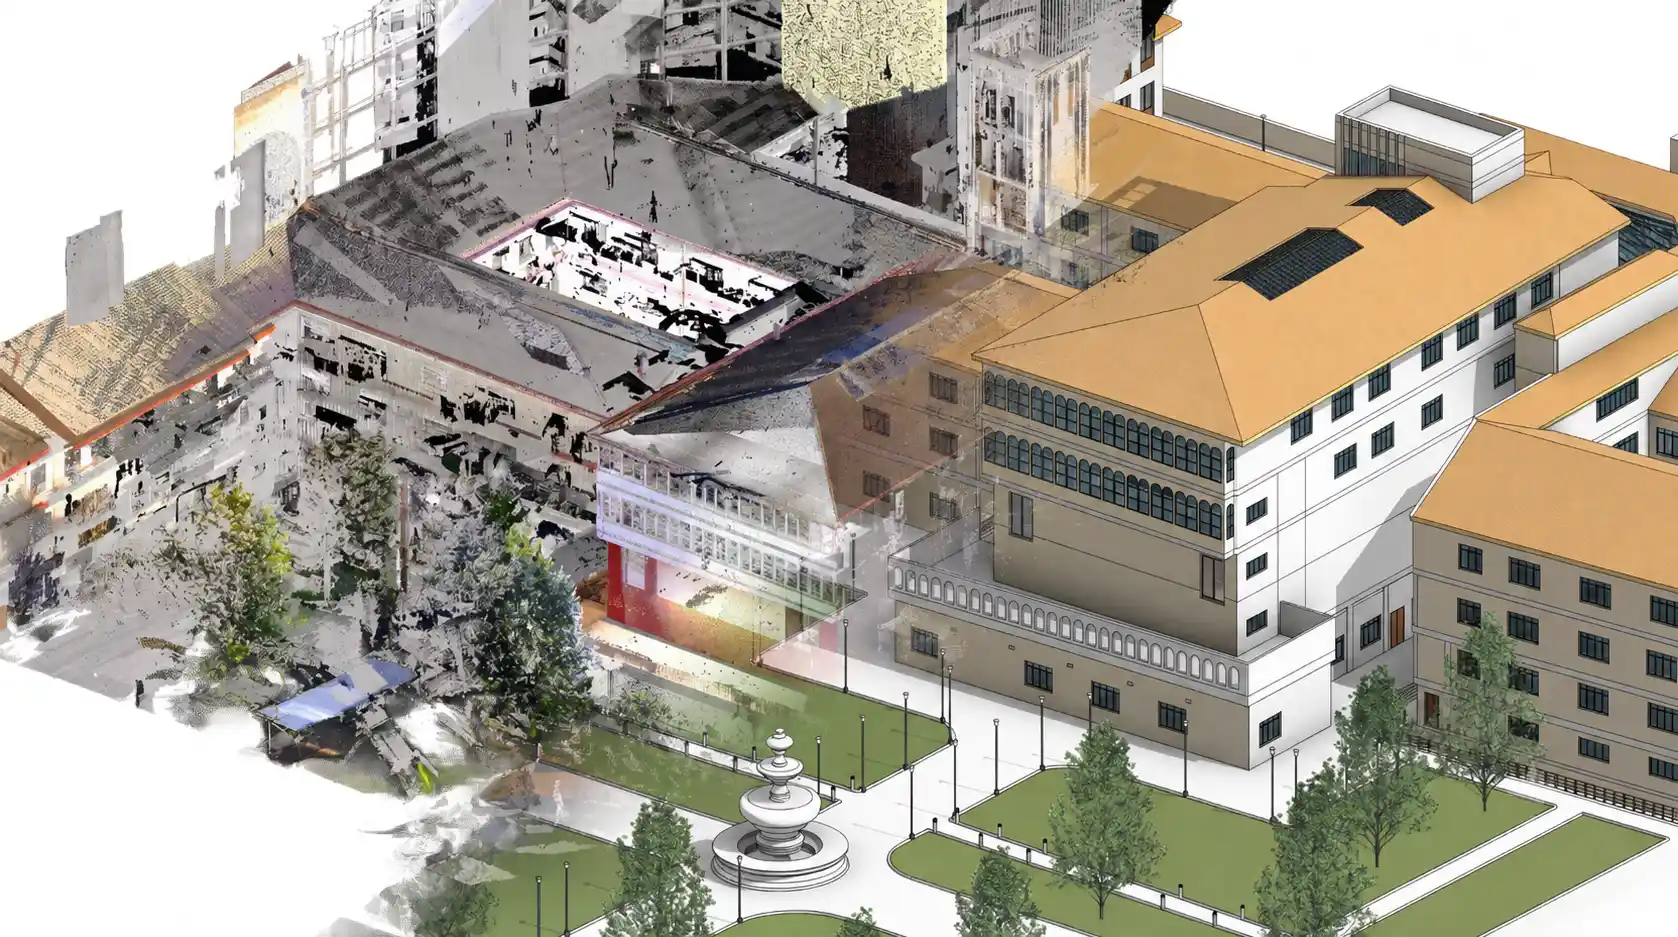
Architectural Scan to BIM Services

Our Services

You have the Scan. Now Choose What It Becomes.

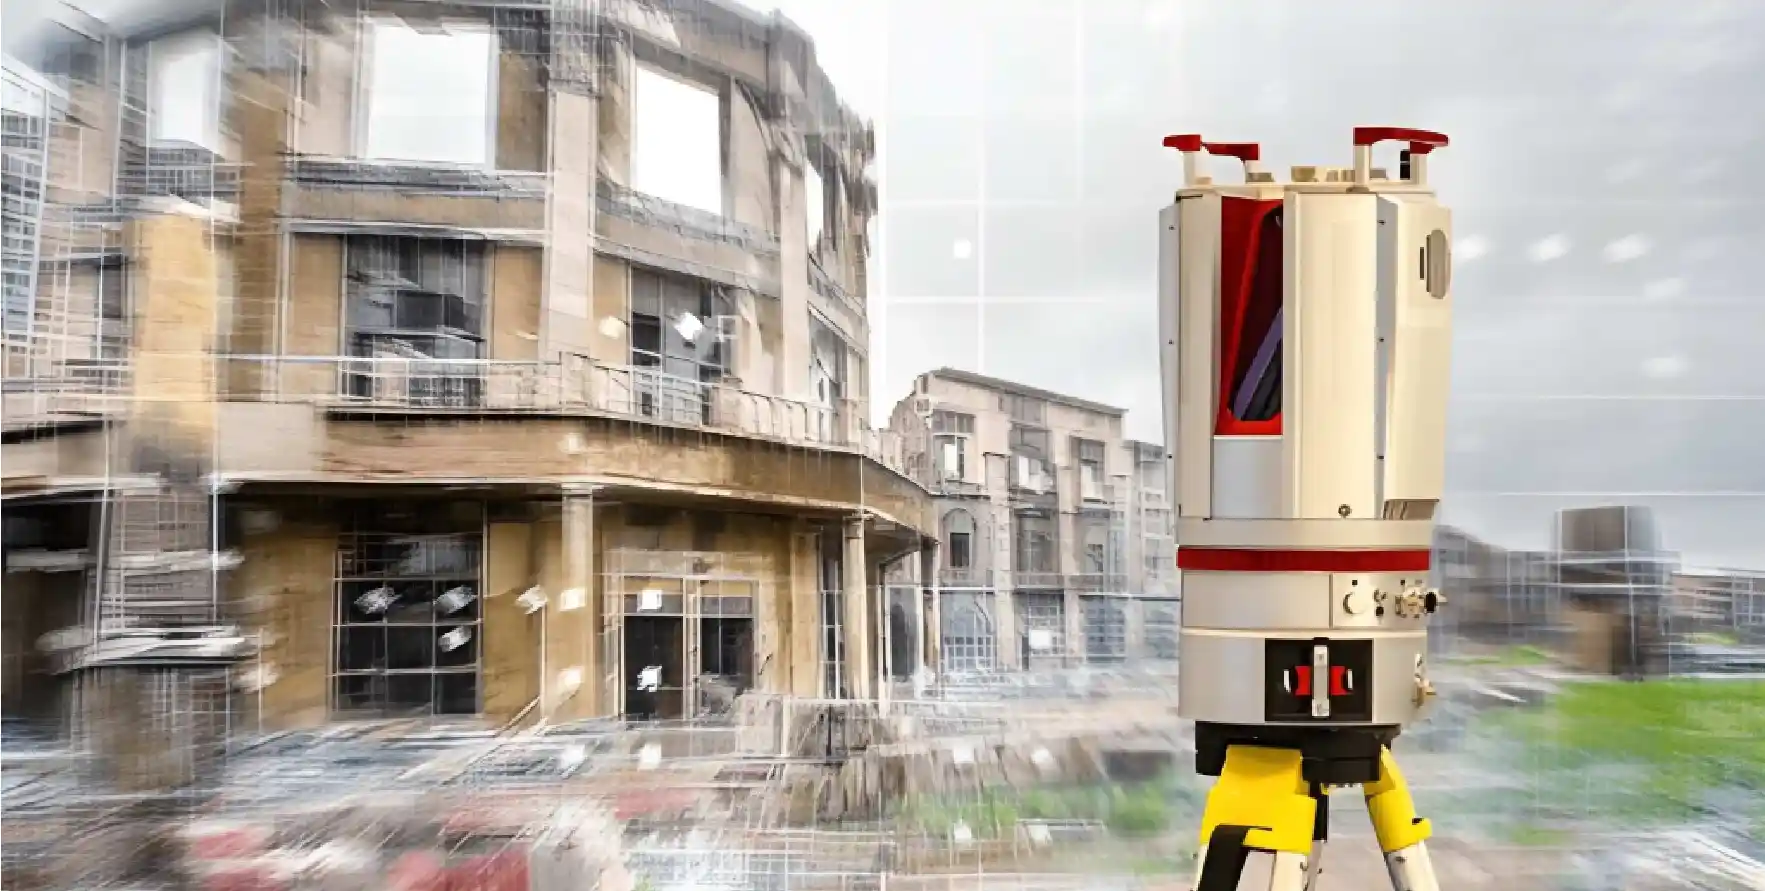
Nine deliverables from one point cloud, including intelligent Revit models, 2D drawings, mesh geometry and custom content. Choose the one your project needs, or combine several. Every element is traced from the scan itself, never assumed from old drawings.

Specialist services

All starting from your point cloud or laser scan data.

UK-registered team

ISO 19650 compliant. LOD 100-500.

19+ Years

600+ clients across the UK and Europe

OUR SERVICES

Nine Services Starting With Your Scan

Every service below is a standalone deliverable with its own specialist team, specification and sign-off. Open any row to go to its dedicated service page.

FOR INTELLIGENT 3D MODELS

Parametric Revit models built from the point cloud. Choose one or combine several.

01

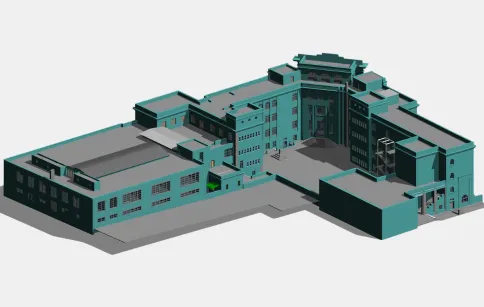
Scan to BIM

REVIT · Up to LOD 500

WHAT IT IS

A parametric Revit model built from your point cloud data. Scope it to a whole building or just a single floor or area.

BEST WHEN

You want a verified 3D model of an existing building and do not yet need a specialist service.

YOU RECEIVE
  • Parametric Revit model to your agreed LOD.
  • Model matched to your scope and project standards.

ALSO CONSIDER Point Cloud to BIM if all disciplines must be federated and clash checked.

Read the full service page Right Arrow

02

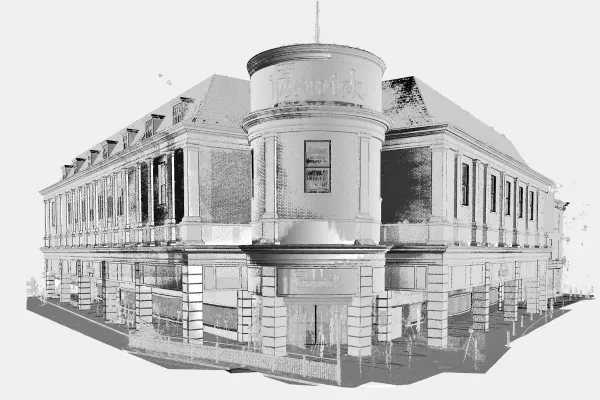
Architectural Scan to BIM

REVIT · Up to LOD 500

WHAT IT IS

The building fabric modelled exactly as it stands. Walls, floors, roofs, openings and rooms in a verified parametric Revit model.

BEST WHEN

Design begins from the existing building. For refurbishment, extension, fit-out or planning submissions.

YOU RECEIVE
  • Walls, floors, roofs and ceilings
  • Doors, windows and room schedules
  • GIA calculations and room data sheets

ALSO CONSIDER Scan to CAD Services for 2D plans.

Read the full service page Right Arrow
03

Structural Scan to BIM

REVIT · STEEL SCOPE ONLY

WHAT IT IS

The steel frame as it was actually erected. Members, bracing and grids taken from the scan.

BEST WHEN

A structural engineer needs the steel verified before assessing, altering or adding load.

YOU RECEIVE
  • Beams, columns and bracing
  • Connection references and grid levels
  • Condition flagging where visible

ALSO CONSIDER Point Cloud to BIM if you need all disciplines federated

Read the full service page Right Arrow
04

MEP Scan to BIM

REVIT · COBIE AT LOD 400

WHAT IT IS

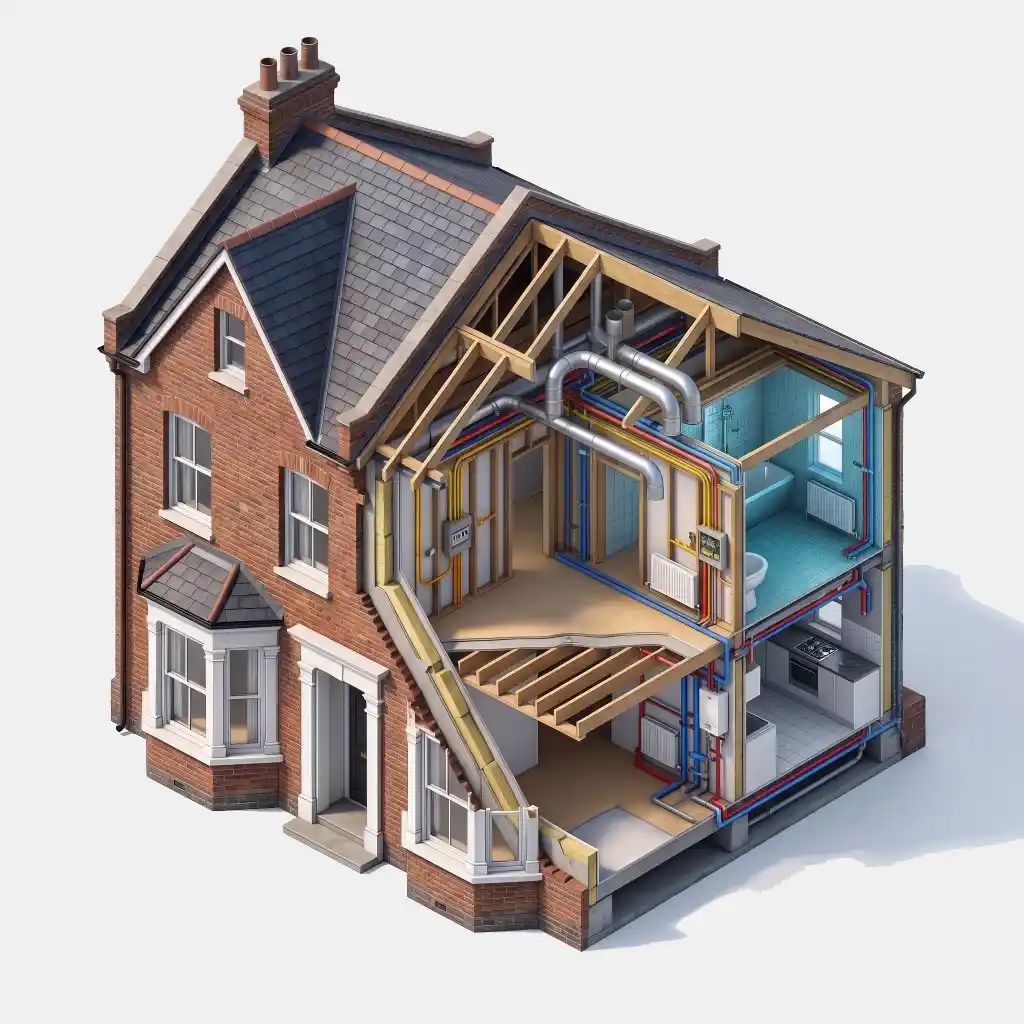
Mechanical, electrical and plumbing services as installed, with all three disciplines in one co-ordinated Revit model.

BEST WHEN

Services are being retrofitted or replaced and you need to know what really runs where.

YOU RECEIVE
  • Ductwork, AHUs and plant
  • Electrical containment and distribution
  • Pipework, drainage and valves

ALSO CONSIDER Architectural Scan to BIM for the building fabric.

Read the full service page Right Arrow
05

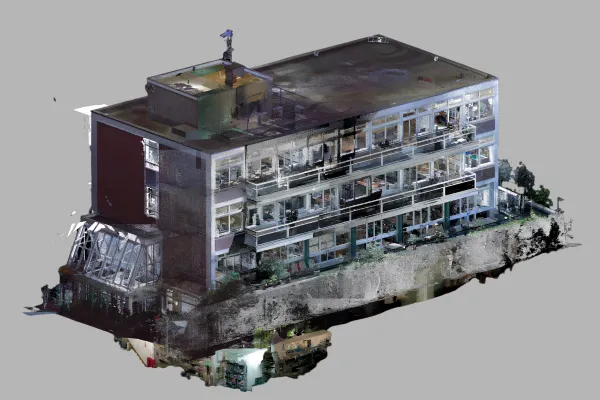
Point Cloud to BIM

ALL DISCIPLINES · FEDERATED

WHAT IT IS

This is the comprehensive route. Architecture, structure and MEP from a single point cloud, delivered as one co-ordinated and clash-checked model.

BEST WHEN

Several disciplines must be coordinated and you want one model, one workflow and one issue.

YOU RECEIVE
  • All disciplines in one project
  • Federated, co-ordinated model
  • COBie and IFC on request

ALSO CONSIDER Replaces buying the above three services separately.

Read the full service page Right Arrow

FOR 2D DRAWINGS

Accurate drawn information from the scan, without the overhead of a full model.

06

Scan to CAD Services

DWG

WHAT IT IS

Accurate 2D CAD drawings from your scan, drawn to BS 1192 conventions, without the overhead of a full BIM model.

BEST WHEN

You need drawings for design or submission, but a full model would be more than the project requires.

YOU RECEIVE
  • Floor plans and elevations
  • Sections, details and MEP schematics
  • Fully layered DWG and PDF

ALSO CONSIDER Architectural Scan to BIM if you later need a full model.

Read the full service page Right Arrow
07

As-Built Drawing Services

DWG · PDF · RECORD SET

WHAT IT IS

Post-construction record drawings traced from the scan. The verified record of what was built.

BEST WHEN

The building is complete and you need to evidence what was installed rather than what was drawn.

YOU RECEIVE
  • Plans, elevations and sections
  • MEP as-built records
  • BS 1192 layer compliance throughout

ALSO CONSIDER MEP Scan to BIM for MEP records in 3D.

Read the full service page Right Arrow

FOR GEOMETRY AND CONTENT

For what standard BIM elements cannot capture or a standard library will never contain.

08

Scan to Mesh Services

OBJ · FBX · STL · NWC

WHAT IT IS

Complicated geometry captured as an accurate 3D mesh, including heritage stonework, ornate facades, congested voids and terrain.

BEST WHEN

Geometry is too ornate, irregular or crowded for parametric BIM elements to represent honestly.

YOU RECEIVE
  • Visualisation, coordination or heritage-grade meshes
  • OBJ, FBX, STL and NWC formats
  • Texture mapping for photorealistic output

ALSO CONSIDER Scan to Revit Family Creation to turn scanned features into objects.

Read the full service page Right Arrow
09

Scan to Revit Family Creation

REVIT FAMILIES · UP TO LOD 400

WHAT IT IS

Custom parametric Revit families modelled from your scan, for assets, heritage features and custom elements no library covers.

BEST WHEN

You need a reusable Revit object for something unique to your building or estate.

YOU RECEIVE
  • Architectural, MEP and structural families
  • COBie parameters at LOD 400
  • Uniclass classified and type-catalogued

ALSO CONSIDER Scan to Mesh Services for geometry too complex to parametrise.

Read the full service page Right Arrow
COMPARISON

What each service gives you, side by side.

A quick check that you are commissioning the right kind of deliverable.

Service Parametric Revit 2D Drawings Mesh Geometry COBie Asset Data
01 Scan to BIM
– –
02 Architectural Scan to BIM
– – –
03 Structural Scan to BIM
– – –
04 MEP Scan to BIM
– –
05 Point Cloud to BIM
– –
06 Scan to CAD Services
– – –
07 As-Built Drawing Services
– – –
08 Scan to Mesh Services
– – –
09 Scan to Revit Family Creation
– –
standard output
available at LOD 400 (MEP and families) or on request (Scan to BIM and Point Cloud to BIM)
HOW WE WORK

From scan data to issue-ready deliverable in four steps

Step 01

Share the point cloud

Send your registered point cloud in any of the accepted formats. We review it before quoting.

Step 02

Lock the brief (WITHIN 48 HOURS)

Service, LOD, classification standard, CDE naming and output formats are agreed before any modelling begins. No assumptions on either side.

Step 03

Build and review daily

Architectural, structural and MEP work is handled by specialists in each discipline. Progress is shared daily and review comments are incorporated quickly.

Step 04

Issue-ready delivery

Models or drawings are issued to your CDE in the agreed formats, with a transmittal and content schedule.

Why choose Scan to BIM Services
WHY CHOOSE SCAN TO BIM UK

Our commitments behind every deliverable

Traced, not assumed

Every element comes from registered point-cloud geometry. Dimensions are taken from the scan, never inferred from neighbouring elements or design intent.

Specialists by discipline

Architectural, structural and MEP modelling is done by specialist teams. Co-ordination happens before anything leaves the model environment.

Standards without asking

ISO 19650 and Uniclass 2015 apply from the first file. You should not have to request compliance or pay extra for it.

One UK contact

A UK-based project lead owns your project from brief to handover, so there is one person to ask and no coordination lag.

CASE STUDIES

Deliverables that held up on site

Take a look at some projects where our services have been put to work.

See Our Full Portfolio
Discuss your Scan to BIM project

Send the scan & let us know your required deliverables.

We confirm the scope, agree the brief and start within 48 hours.

Contact Us
FAQ
COMMON QUESTIONS

Quick answers before you brief us

Yes. A single registered point cloud can produce a BIM model, drawings, families and mesh output. Combining several services eliminates the need to survey twice.

Scan to CAD produces 2D drawings to support design or submission. As-Built Drawings are the post-construction record of what was actually built and installed. Both are issued as layered DWG and PDF.

Choose mesh when the geometry is intricate, irregular or too congested for parametric elements to represent honestly. Heritage stonework and decorative facades are typical cases.

COBie asset data is available at LOD 400 for MEP and Revit families and on request for Scan to BIM and Point Cloud to BIM.

We mobilise the team within 48 hours of the brief being confirmed.

GET IN TOUCH

Start Your Scan to BIM Project

Send us your scan data details, point cloud format and project requirements. We will review your brief, confirm scope and have the right team allocated within 48 hours.

01

NDA Protected

All scan data, project files and client information handled under strict NDA.

02

100% Confidential

Your data stays yours. We guarantee full confidentiality throughout the project.

03

24-Hour Response

Send us your brief today. You’ll hear back from our team within one business day.

GET STARTED

Request a Scan to BIM Quote Today