

CASE STUDY | SCAN TO BIM | UNITED KINGDOM

Commercial Building, UK

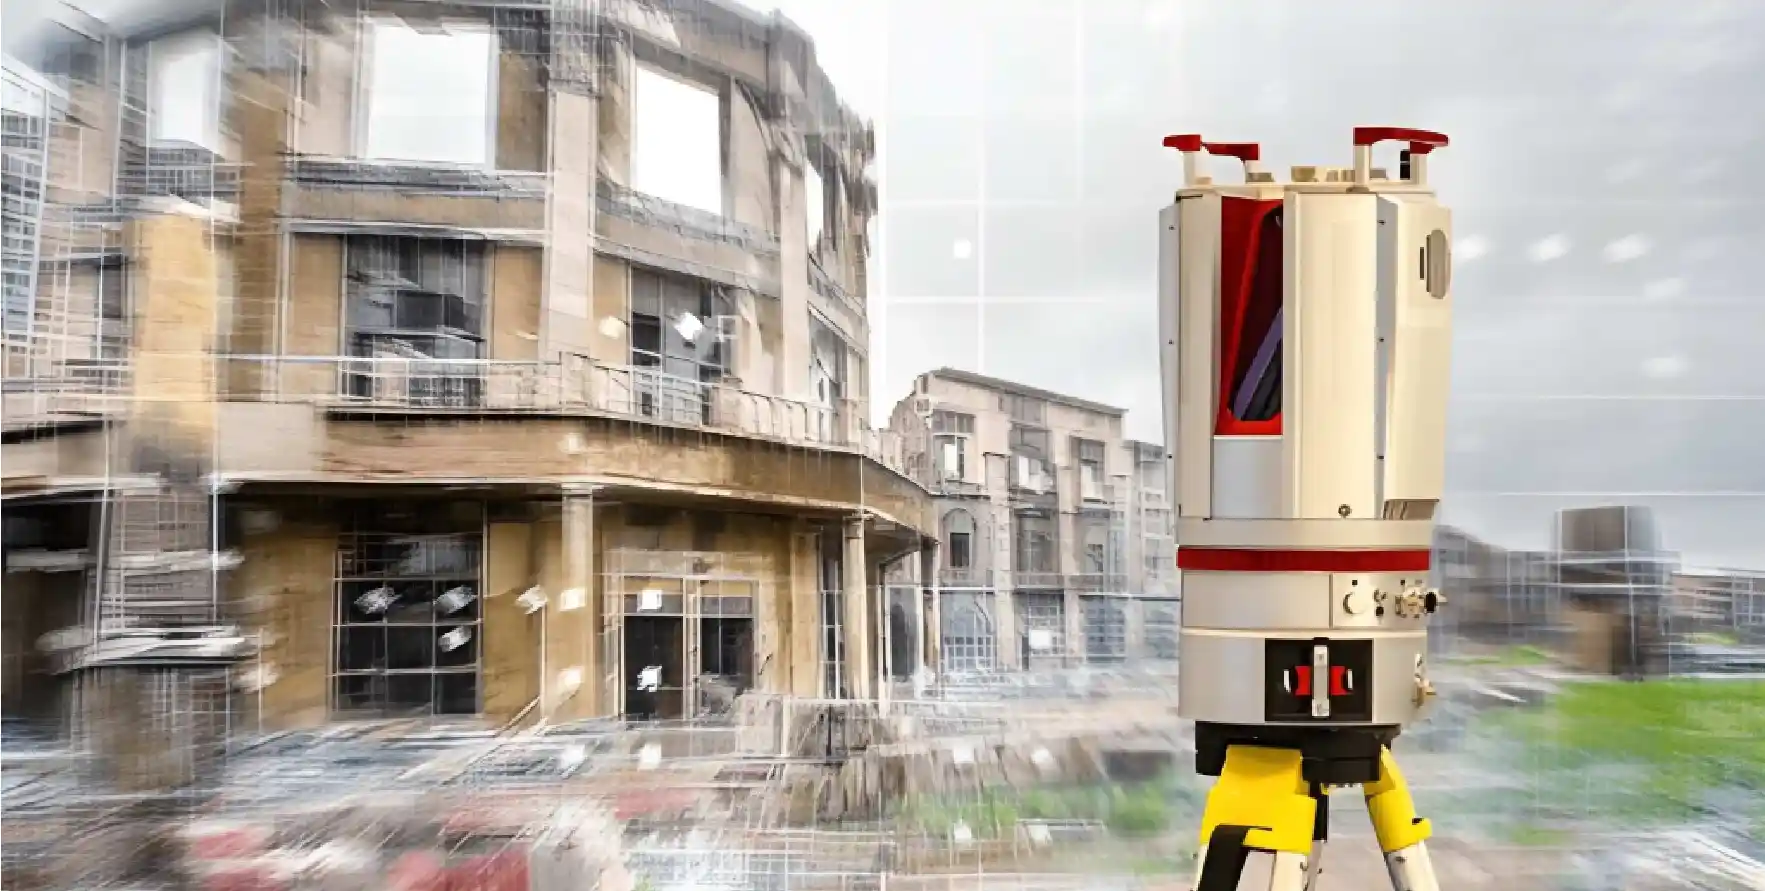
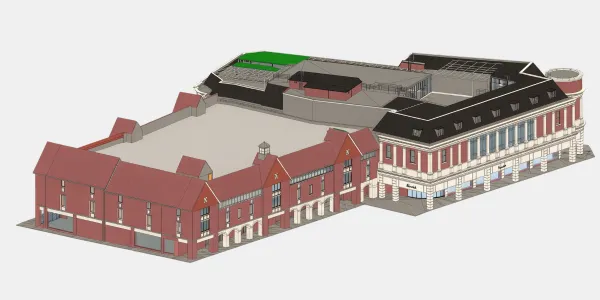
Scan to BIM Services UK developed an LOD 300 Revit model of the architecture and structure of a commercial building, covering the full exterior and two interior retail units, from scan and point cloud data.

UK commercial building Scan to BIM project
LOD 300

precision model

5,947 m²

site area

2 Units

interior modelled

KEY DETAILS

Project at a Glance

Building Commercial building, United Kingdom
Project Type Scan to BIM
Disciplines Architecture and Structure
Site Area 5,947.22 m²
Level of Detail LOD 300
Inputs Received Scans/point cloud data
Deliverables Detailed 3D Revit model (exterior and interior)
ABOUT

Overview

This project involved a commercial building in the United Kingdom with a site area of 5,947.22 m². The client required an accurate BIM model of the architectural and structural elements, built from scan and point cloud data.

Scan to BIM Services UK modelled the complete exterior and two retail units inside the building in Revit, at LOD 300 and delivered the work within the agreed timeframe.

PROJECT SCOPE

The Brief

The objective was to develop an LOD 300 3D Revit model of the architectural and structural elements of the building using the scans and point cloud data provided. The scope covered both the exterior and selected interior areas.

01

Exterior scope

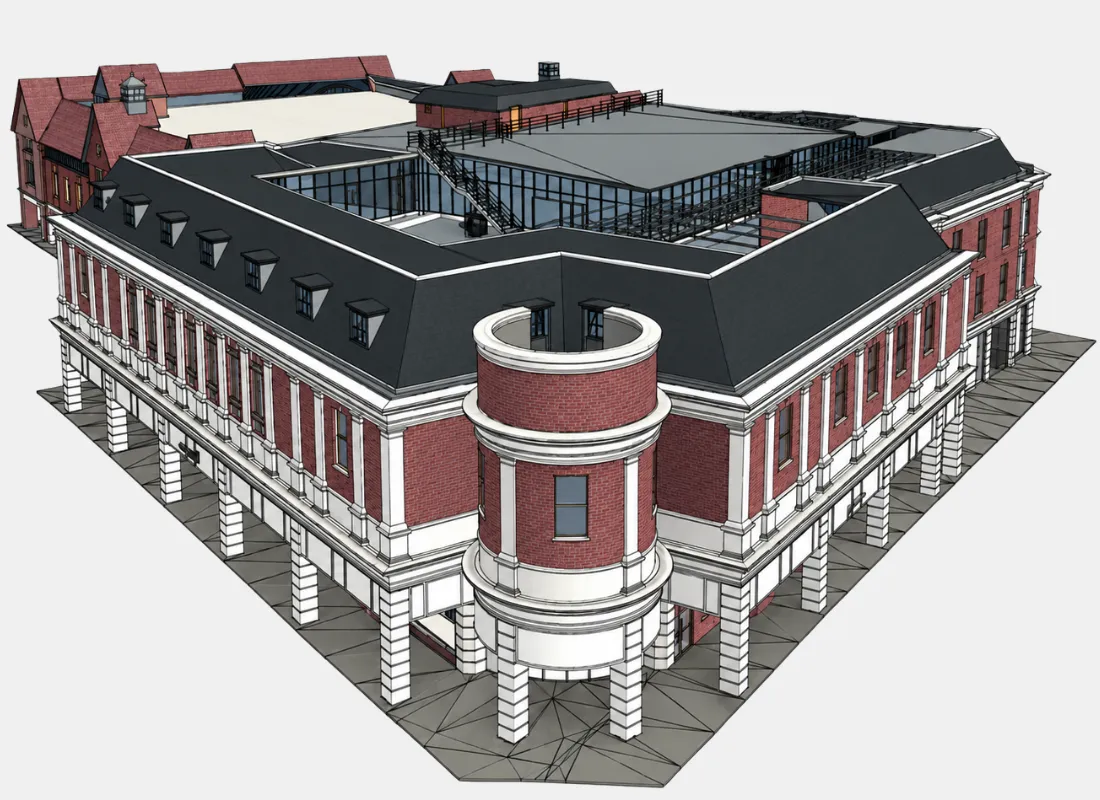
  • Roof, including gutters, downpipes and dormers
  • Walls and curtain walls
  • Overhangs and railings, where present
  • Facade details such as wall sweeps and window trims
  • Doors, windows and exterior columns
  • Material specifications and loadable or in-place families
02

Interior scope

Two units within the building were to be modelled in full:

  • Flying Tiger: first and second floors
  • Topshop: ground, first and second floors

The interior elements included walls, doors, windows, staircases, railings, curtain walls and their details, columns, escalators, elevators, ceilings and floors.

OUR PROCESS

Our Approach

Step 01

Review of Scan and Point Cloud Data

We reviewed the scans and point cloud data to understand the extent of the building and plan the exterior and interior modelling.

Step 02

Exterior Modelling in Revit

The building envelope was modelled in Revit, including the roof, walls, curtain walls, facade details, doors, windows and columns, with loadable and in-place families used where required.

Step 03

Interior Unit Modelling

The two retail units were then modelled floor by floor, covering the interior walls, openings, staircases, escalators, elevators, ceilings and floors and the detailed Revit 3D model was delivered.

RESULT

The Outcome

Scan to BIM Services UK delivered a detailed LOD 300 Revit 3D model of the building’s exterior and both interior units within the stipulated timespan.

The client was pleased with the coordinated model and appreciated the quality of the deliverables.

LOD 300 Revit model of a UK commercial building
WHO WE ARE

About Scan to BIM Services UK

Scan to BIM Services UK specialises in converting laser scans and point cloud data into accurate, usable BIM models and drawings. Our team works with architectural, structural and MEP scan data to produce detailed Revit models for projects of all sizes.

Discuss your Scan to BIM project

Have a point cloud ready for modelling? Send us your project details.

Contact Us
Project Highlights

Take a Closer Look at Our Deliverables

01 / 03
PROJECT IMAGES
GET IN TOUCH

Start Your Scan to BIM Project

Send us your scan data details, point cloud format and project requirements. We will review your brief, confirm scope and have the right team allocated within 48 hours.

01

NDA Protected

All scan data, project files and client information handled under strict NDA.

02

100% Confidential

Your data stays yours. We guarantee full confidentiality throughout the project.

03

24-Hour Response

Send us your brief today. You’ll hear back from our team within one business day.

GET STARTED

Request a Scan to BIM Quote Today