Scan to Revit Family Creation Services
Bespoke, parametric Revit families modelled directly from your scan data for the assets that no library was ever going to have.

Years of Experience
Successful Projects
Countries Served
Happy Clients
The smallest parametric unit in a BIM model, and the one your library doesn't have.
A Revit family is the unit of information your BIM model is built from. When that unit is a generic library substitute, every downstream use of the model inherits the same mistakes.
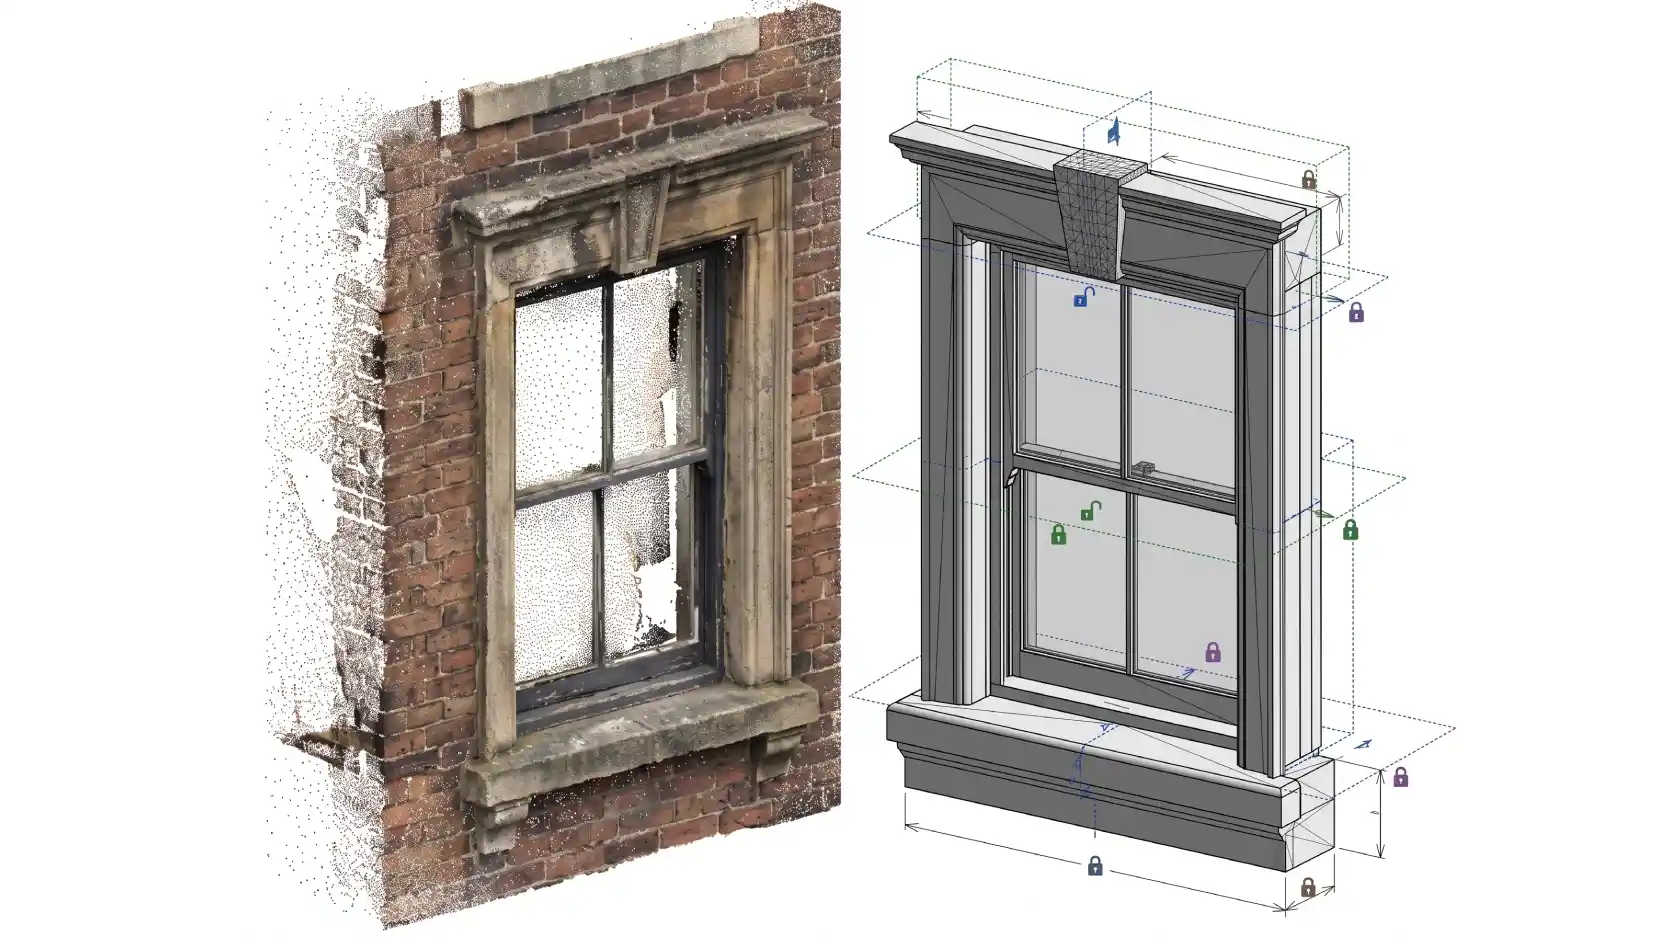
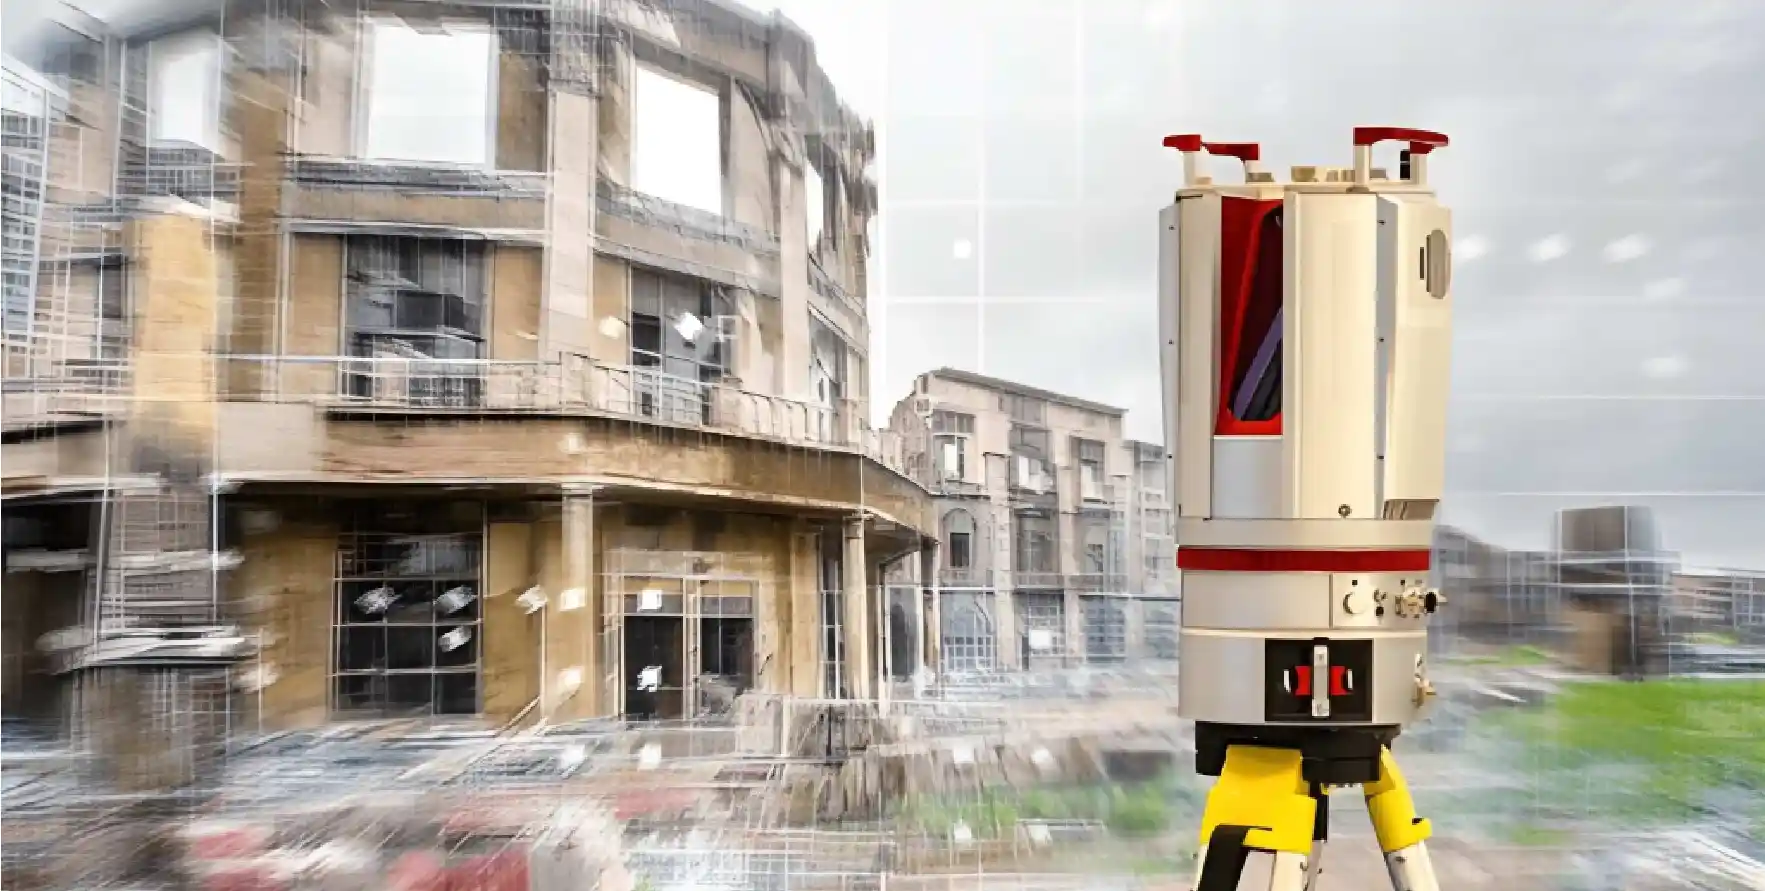
Custom architectural elements, existing MEP equipment, heritage joinery and one-off furniture pieces rarely appear in standard Revit libraries and a generic substitute rarely matches what is actually there. We model custom Revit families directly from your point cloud or laser scan data, giving BIM teams, facilities managers and architects an accurate, parametric representation of the object as it genuinely exists.
Our scan-derived families are traced from verified geometry and issued as native Revit .rfa files ready to drop into your project.
Six Project Triggers
Custom Revit families become necessary at each of these project stages.

No Library Match Exists
An existing asset, fitting or fixture has no equivalent in standard Revit or manufacturer libraries.
Heritage & Bespoke Elements
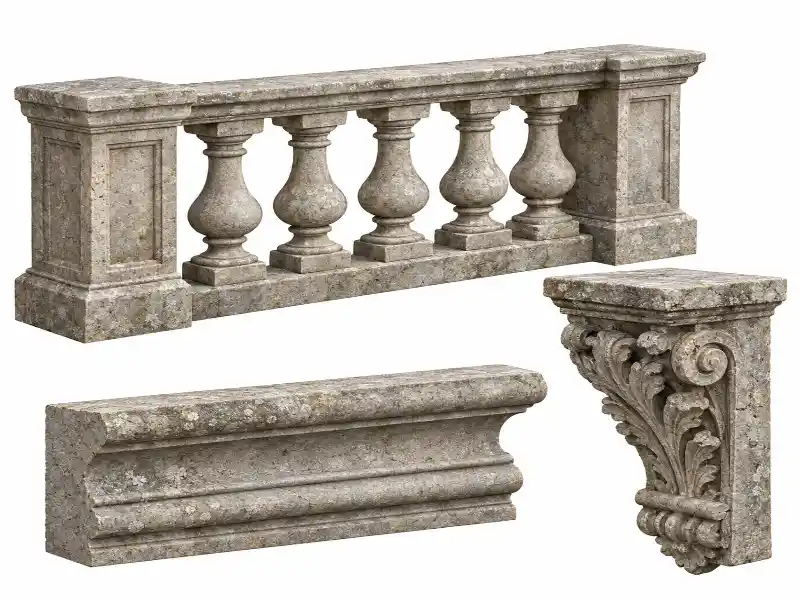
Mouldings, balustrades, column capitals or joinery unique to a historic or architecturally significant building.
FM & Asset Management
Facilities teams need parametric families tagged with manufacturer, model and maintenance data for existing plant.
Existing Equipment Records
MEP plant, switchgear or process equipment installed on site needs to be represented accurately in the BIM model.
Refurbishment & Fit-Out
Existing furniture, casework or built-in elements must be retained and shown accurately in design co-ordination.
Structural As-Installed
Bespoke brackets, connections or non-standard structural elements need an accurate parametric model.
Custom-Built vs. Generic Library Revit Families
This is what changes when your Revit family is modelled from verified scan data.
Generic dimensions taken from a manufacturer's standard range.
Exact dimensions traced from the registered point cloud.
Represents a typical product, not the one actually installed.
Represents the specific object as it exists on site.
No asset-specific data (model, serial number, install date).
Parameters can carry manufacturer, model and maintenance data.
Often a poor visual match for bespoke or historic elements.
Accurate geometry for bespoke, heritage and one-off elements.
Risk of clashes when retrofitted into an as-built model.
Verified fit within the co-ordinated as-built BIM environment.


What You Receive
Our deliverable set is created around how your model and your team will actually use each family. Scope and complexity tier are confirmed at project inception and every family below is QA-reviewed against the source scan data before issue.
Family Categories We Model
| Family Type | Scope & Detail |
|---|---|
| Architectural Elements | Mouldings, balustrades, column capitals, cornices and custom doors or windows modelled to exact scan geometry. |
| Furniture & Casework | Built-in or custom furniture and joinery, modelled with accurate dimensions for design co-ordination and FF&E schedules. |
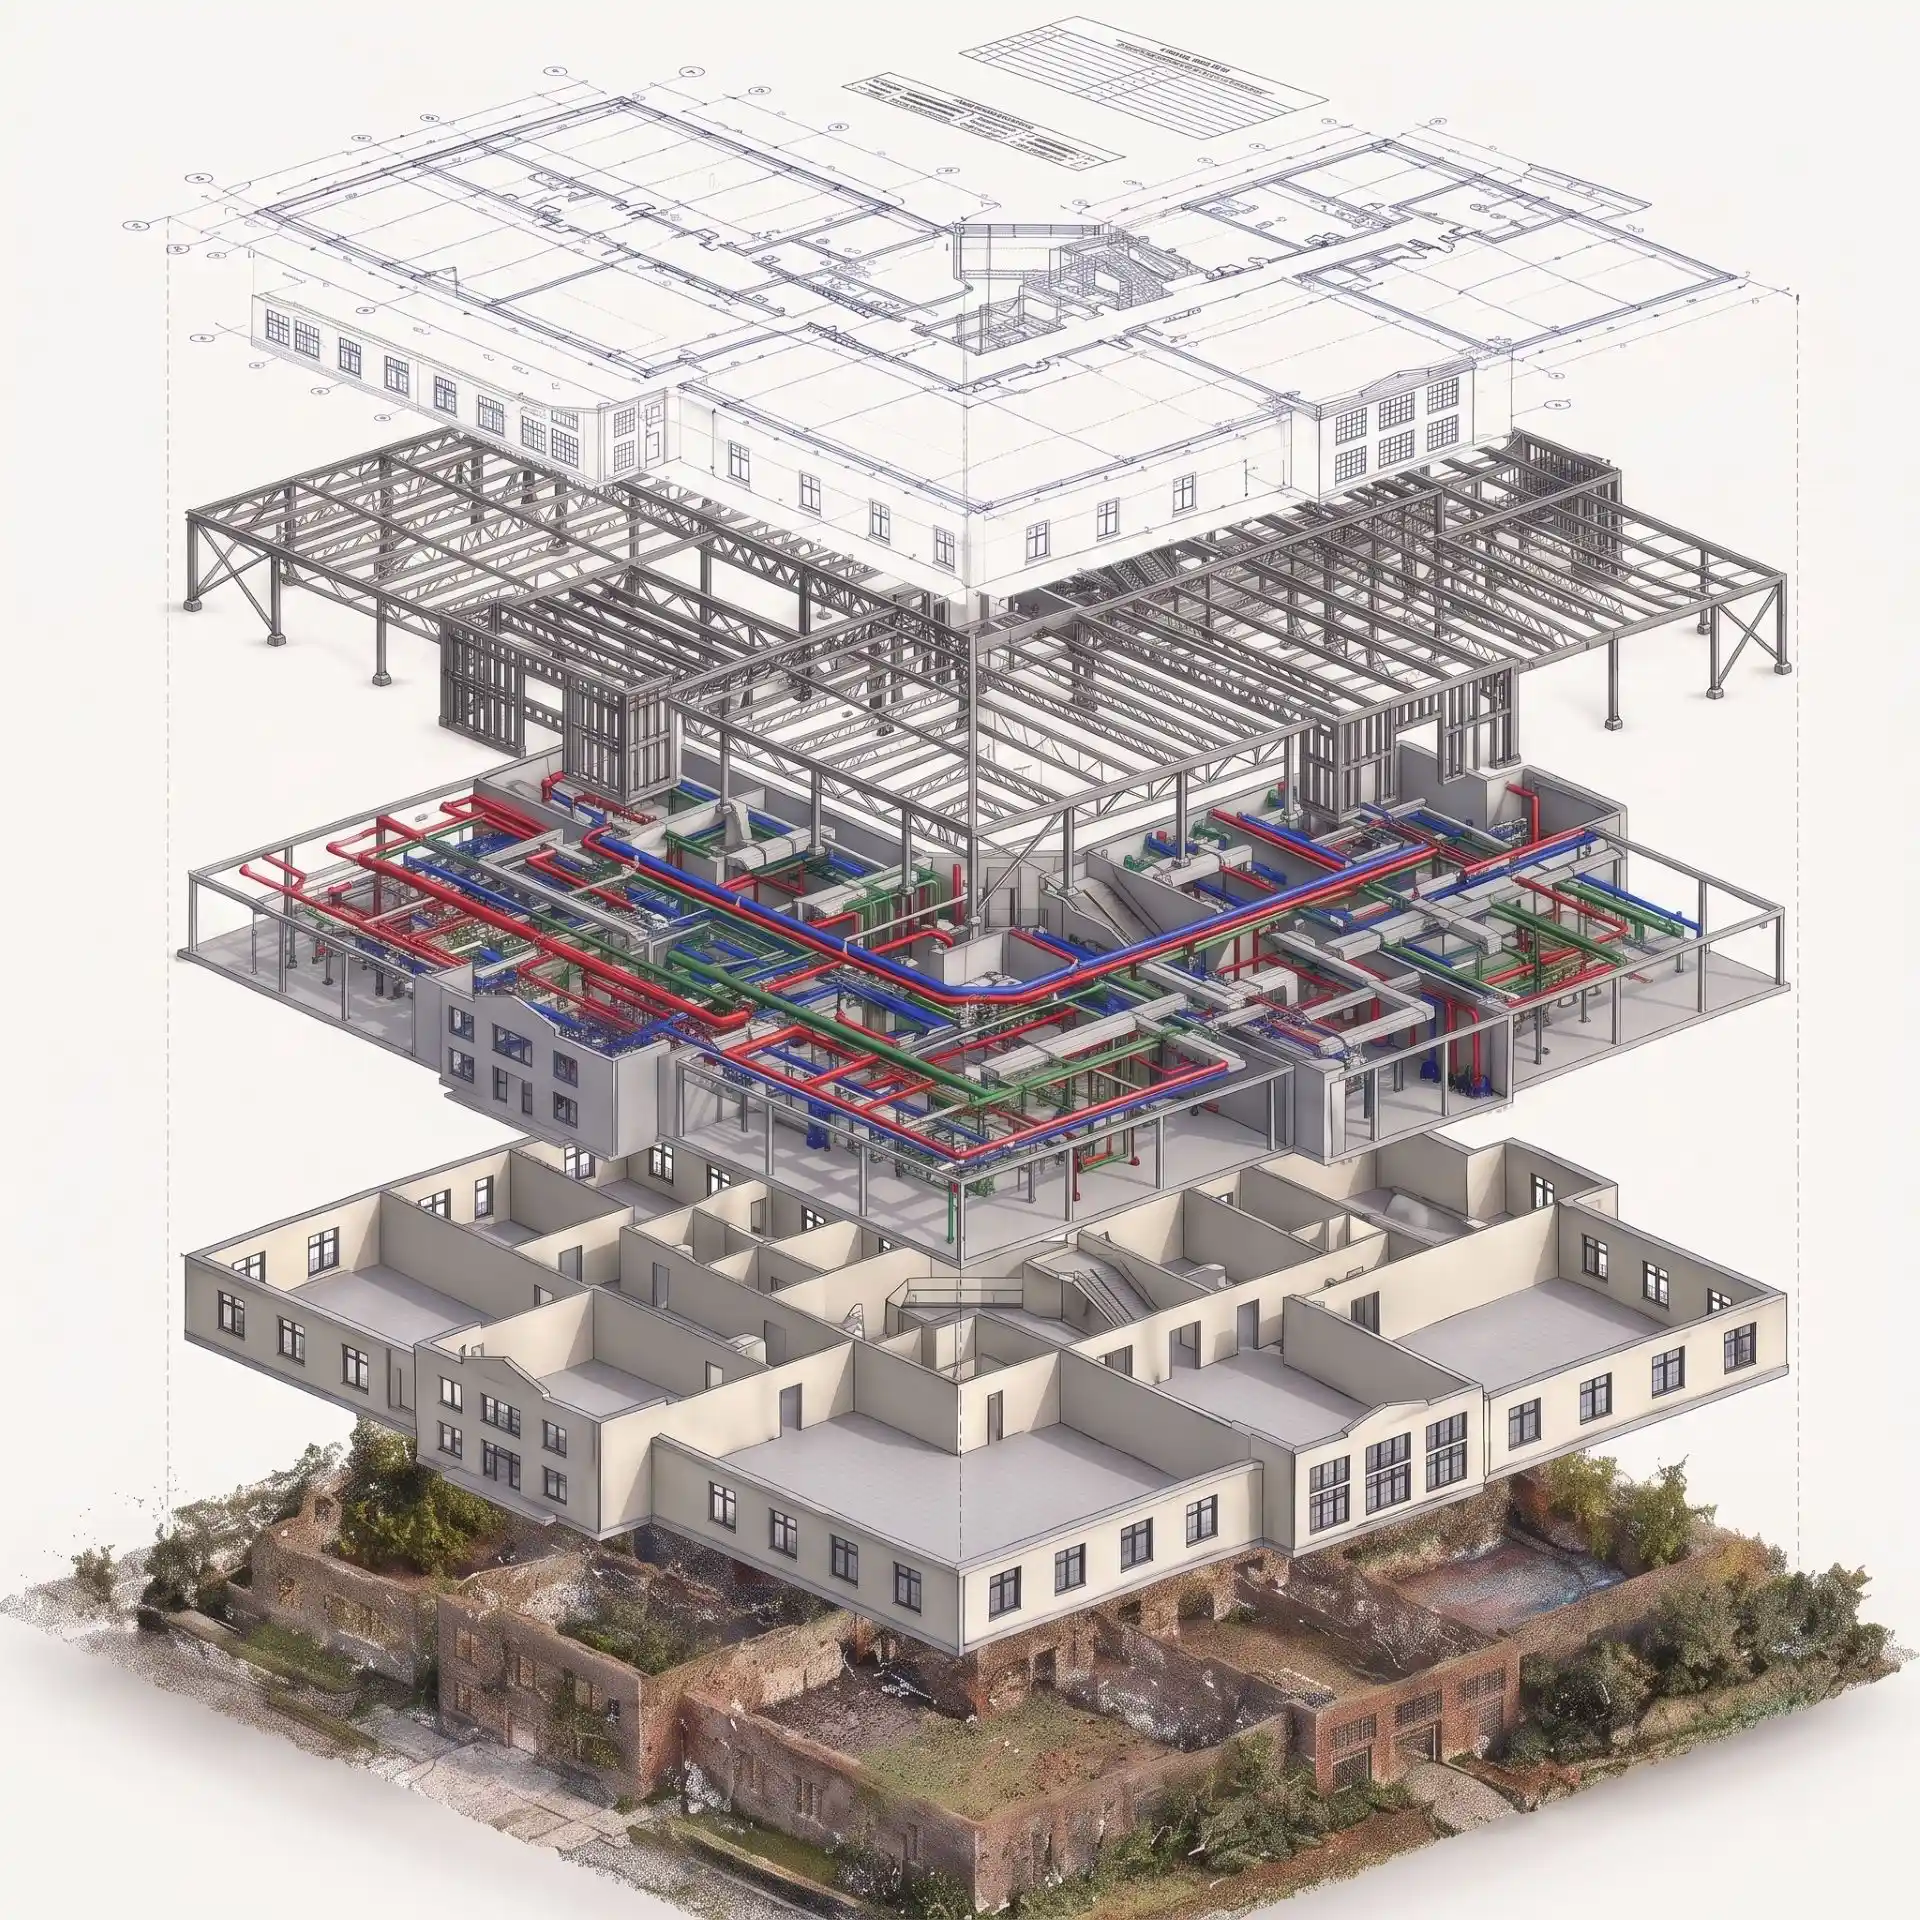
| MEP Equipment | AHUs, pumps, switchgear, tanks and other existing plant geometry and connection points matched to the installed unit. |
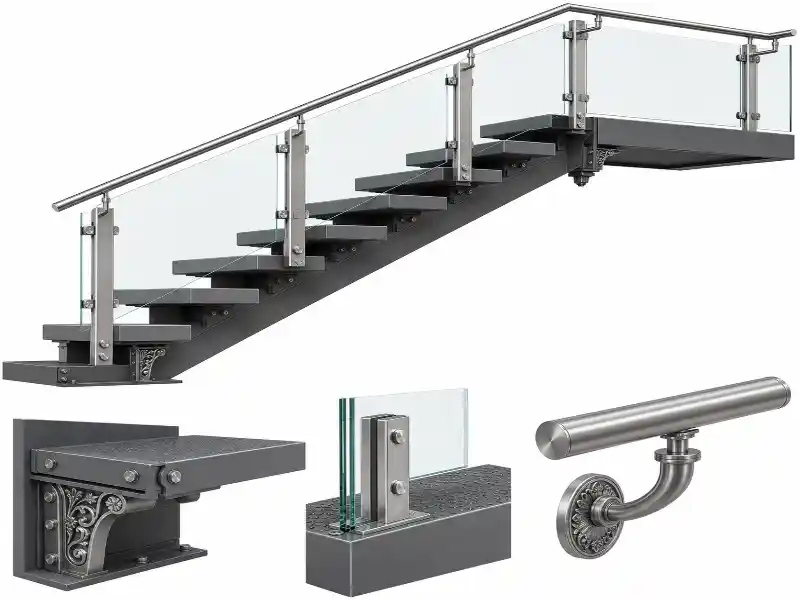
| Structural Steel Elements | Custom brackets, connections, trusses and non-standard members. |
Features Included With Every Family
| Feature | What It Means |
|---|---|
| Parametric Type Catalogues | Families are built with adjustable parameters and type variations when required, so one family can represent a range of similar assets. |
| Embedded Asset Data | Manufacturer, model number, install date, warranty and maintenance fields embedded as parameters for FM use. |
| Family Library Organisation | Delivered families organised by category and named to your standard, or to Uniclass / NBS BIM Object Standard conventions. |
| Issue Formats | Native Revit .rfa families, version-matched to your project's Revit release, with a content schedule and preview renders. |
Family Complexity | Massing to Fully Parametric
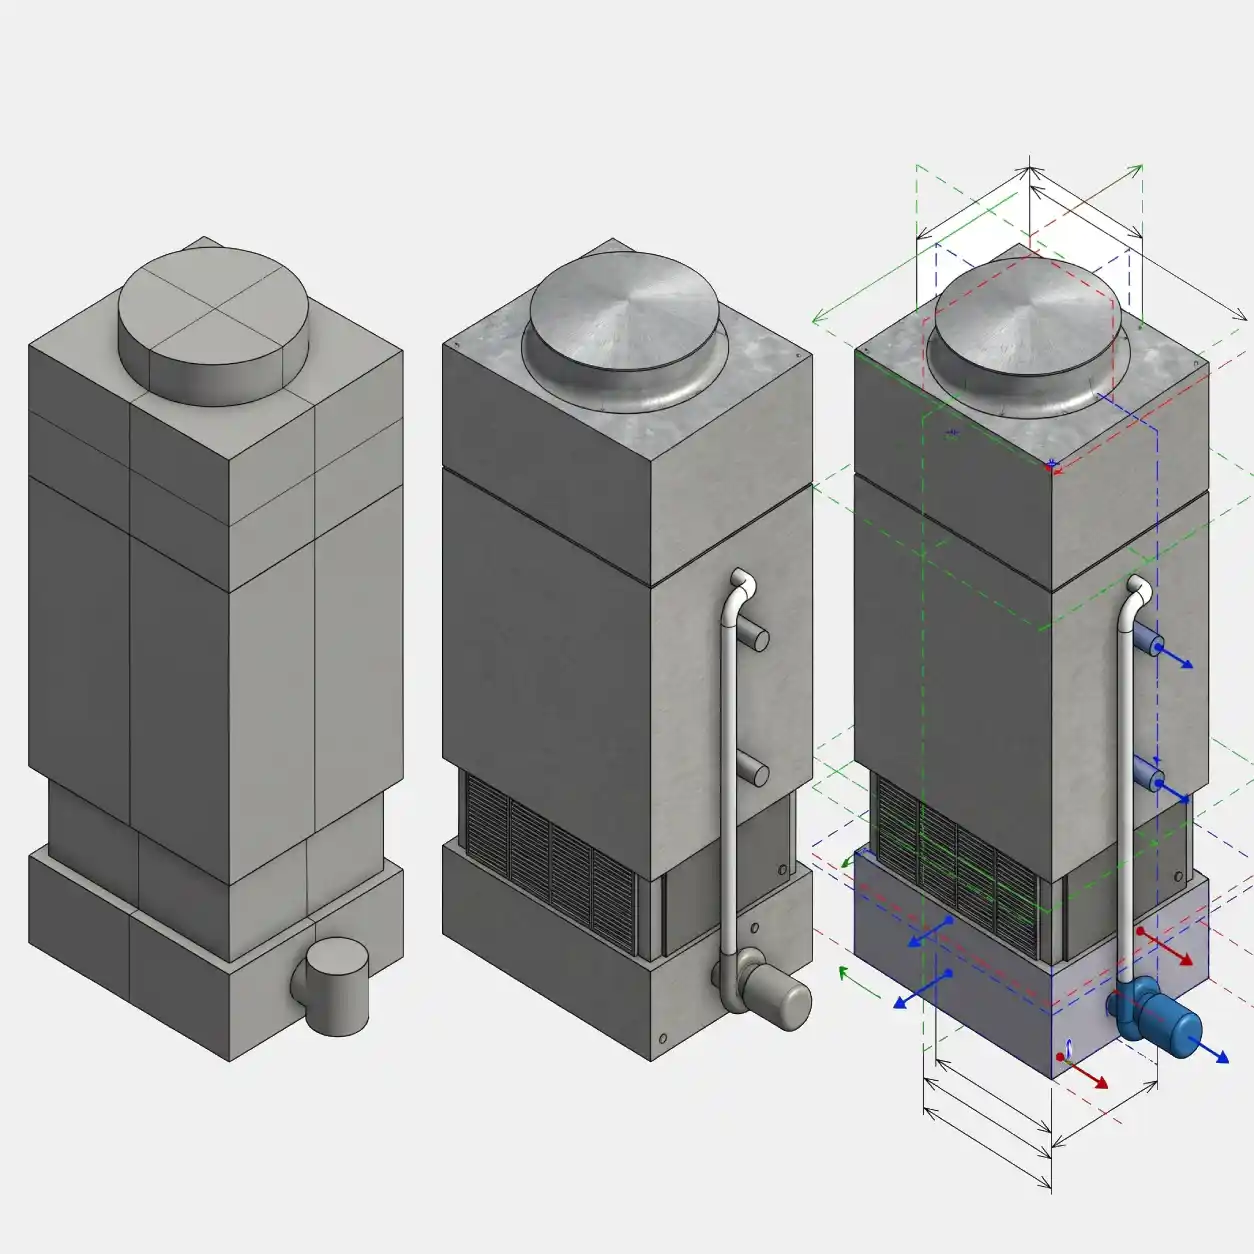
We confirm the required tier at the scope stage. Most FM-focused projects specify Tier 3.
Tier 1: Massing
T1- Bounding-box geometry only
- Correct overall dimensions
- No internal detail or parameters
 For: early design, space planning
Tier 2: Detailed
T2- Accurate visual geometry
- Material and finish representation
- Fixed (non-adjustable) dimensions
For: design co-ordination, renders
Tier 3: Parametric
T3- Adjustable parameters and types
- Embedded asset and manufacturer data
- Connection points and host behaviour
For: FM, asset management, fabrication
How It Works
From scope to handover, every project follows the same structured workflow.
Who Avails Our Revit Family Creation Services
Six client types who regularly commission Revit family creation.

Facilities Managers
Parametric asset families tagged with manufacturer, model and maintenance data for FM-ready BIM models.
BIM Managers & Co-ordinators
Extending project or company family libraries with assets that have no standard equivalent.
Heritage & Conservation Teams
Accurate bespoke architectural element families for historic and listed building projects.
Architects & Designers
Custom design elements modelled accurately for co-ordination, visualisation and documentation.
MEP Contractors
Custom equipment families matched to installed plant for facilities and asset management models.
Survey Companies
Production-quality Revit families from your point cloud data, issued ready for client handover.
Family Categories We Cover
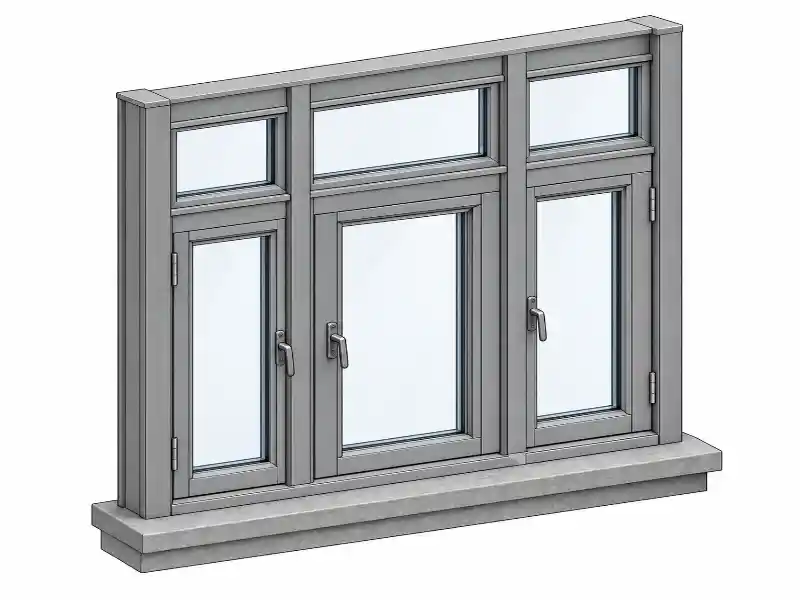
Architectural
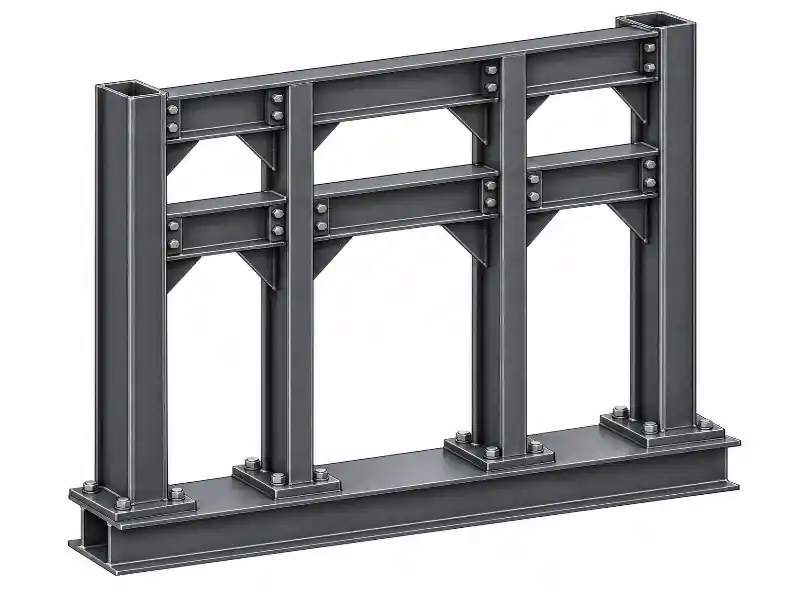
Structural (Steel)
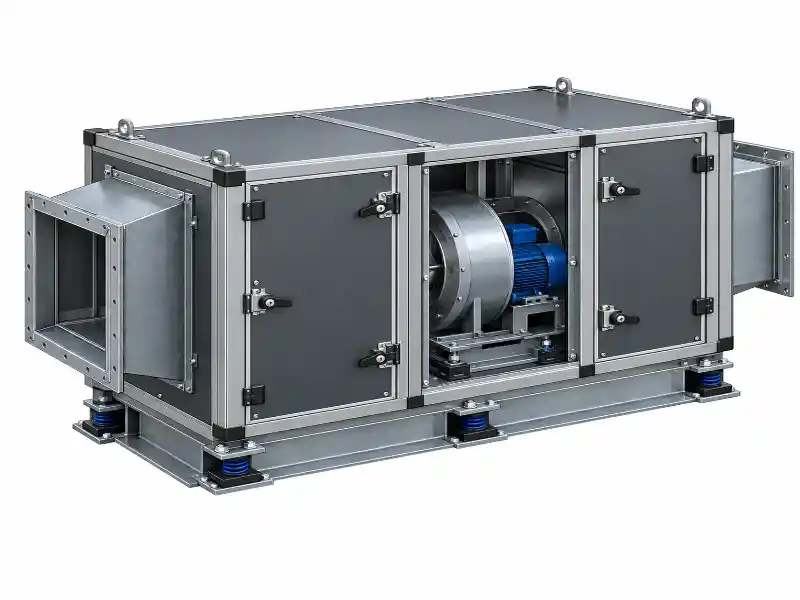
MEP Equipment
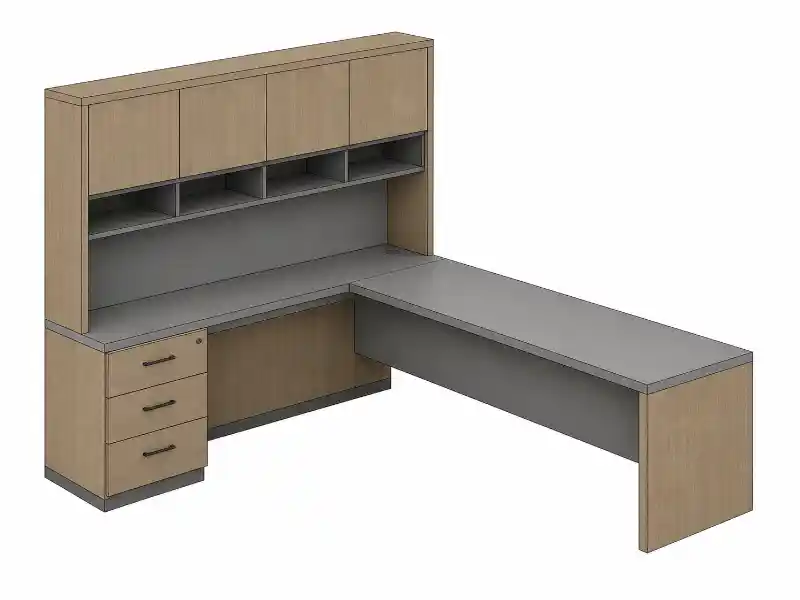
Furniture & Casework
Heritage Elements
Speciality / Custom
Related Services
Scan to Revit Family Creation Services is part of Tesla BIM Services' full Scan-to-BIM practice.
Need a Revit family for an asset no library has?
Scan to BIM models custom, parametric Revit families from your scan data for facilities managers, heritage teams and BIM co-ordinators across the UK and Europe.
Get in Touch
Frequently Asked Questions
A Revit family is a reusable, modellable component within a BIM model. Standard libraries cover common products, but custom architectural elements, existing equipment or heritage features often have no equivalent. A custom family modelled from your own scan data is the only way to represent them accurately.
Yes, within reason. We review your point cloud at the scope stage and flag any objects where scan coverage is insufficient for the requested complexity tier before modelling begins.
Architectural elements, MEP equipment, furniture and casework, structural components and bespoke or heritage features. If it can be scanned, it can usually be modelled as a family.
A single object at Tier 2 detail can typically be modelled within a few working days. A full library of parametric families for a building's existing plant and fixtures is usually scoped as a multi-week programme, confirmed at project start.
Yes. At Tier 3 (fully parametric), we embed fields such as manufacturer, model number, install date and maintenance schedule directly as family parameters, ready for FM software integration.
Start Your Scan to BIM Project
Send us your scan data details, point cloud format and project requirements. We will review your brief, confirm scope and have the right team allocated within 48 hours.
NDA Protected
All scan data, project files and client information handled under strict NDA.
100% Confidential
Your data stays yours. We guarantee full confidentiality throughout the project.
24-Hour Response
Send us your brief today. You’ll hear back from our team within one business day.