

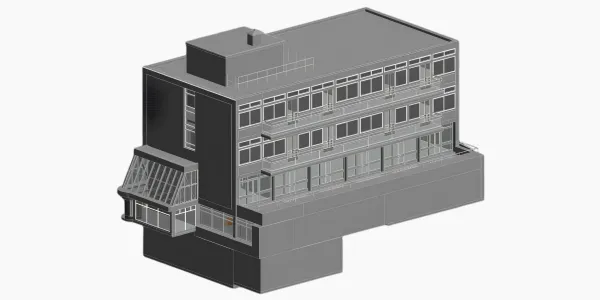
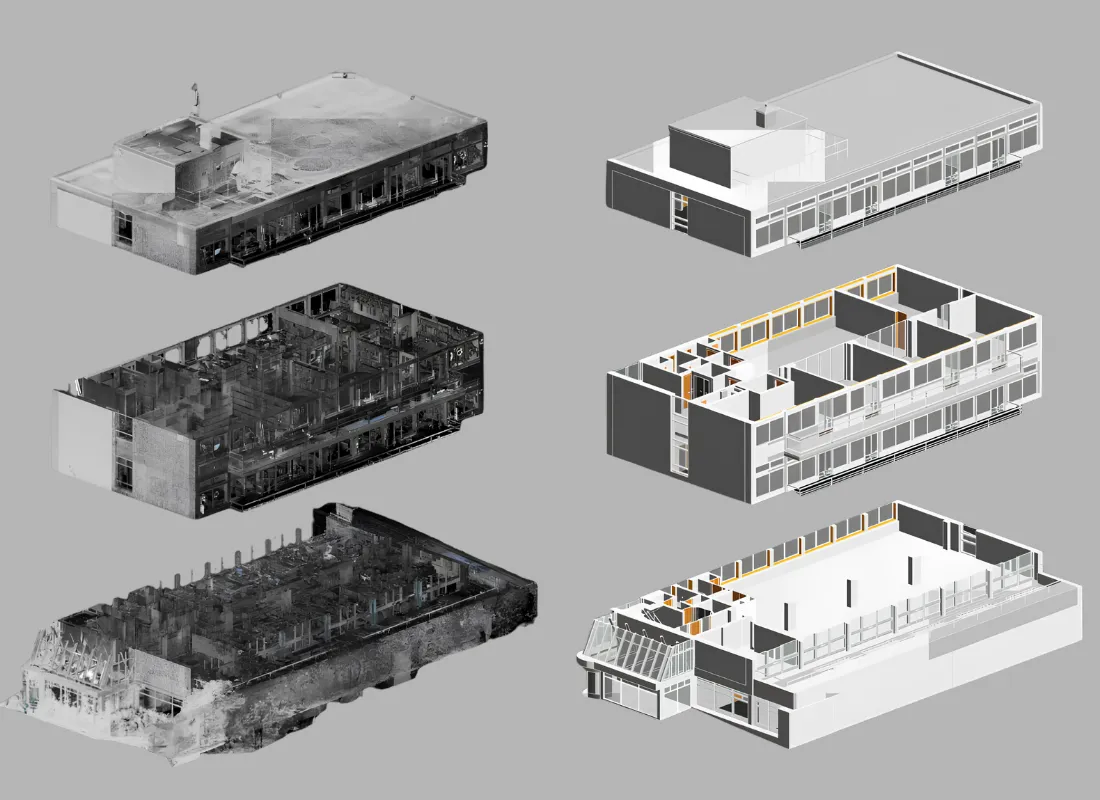
The task was to create an architectural 3D Revit model of Midori House from the scans and PDF drawings supplied by the client. The model had to be built at LOD 350 and completed in two business days.
CASE STUDY
|
SCAN TO BIM
|
LONDON, UK
Midori House
Scan to BIM Services UK delivered an LOD 350 architectural Revit model of a London commercial building in two business days, working from low-quality scans and incomplete information.
LOD 350
precision model
2 Days
business-day delivery
60 Hours
total turnaround
London
UK
Project at a Glance
| Building | Midori House, London |
|---|---|
| Project Type | Scan to BIM |
| Building Use | Commercial (shops, cafes and similar units) |
| Discipline | Architecture |
| Level of Detail | LOD 350 |
| Inputs Received | Scans and PDFs |
| Deliverables | Architectural 3D Revit model (LOD 350) |
| Delivered In | 2 business days (60 hours) |
ABOUT
Overview
Midori House is a commercial building in London that houses shops, cafes and similar units. The client needed an accurate architectural BIM model of the building and provided scans and PDFs as the source material.
Scan to BIM Services UK built the model in Revit at LOD 350, completing it within a turnaround of 60 hours across two business days.
PROJECT SCOPE
The Brief
The following elements were to be modelled from the scans:
- Walls, doors and windows
- Floors and slabs
- Ceilings
- Columns and beams
- Roof
- Staircases and railings
- Curtain walls
- Sanitary fixtures
- Fixed furniture
Challenges
Our Approach
RESULT
The Outcome
Scan to BIM Services UK delivered a complete architectural 3D Revit model of Midori House at LOD 350 within 60 hours, despite scans of low quality and missing information.
Although the building was small compared with other projects handled by the team, the quality of the inputs made it a demanding job, and it was completed successfully within the deadline.
WHO WE ARE
About Scan to BIM Services UK
Scan to BIM Services UK specialises in converting laser scans and point cloud data into accurate, usable BIM models and drawings. We have served more than 500 companies across the UK and Europe. Our team works with architectural, structural and MEP scan data to deliver models from LOD 100 to LOD 500, including projects with unclear inputs and tight deadlines.
Turn your scans into accurate BIM models. Get in touch today.
Contact Us
Project Highlights
Take a Closer Look at Our Deliverables
01 / 03
GET IN TOUCH
Start Your Scan to BIM Project
Send us your scan data details, point cloud format and project requirements. We will review your brief, confirm scope and have the right team allocated within 48 hours.
01
NDA Protected
All scan data, project files and client information handled under strict NDA.
02
100% Confidential
Your data stays yours. We guarantee full confidentiality throughout the project.
03
24-Hour Response
Send us your brief today. You’ll hear back from our team within one business day.
GET STARTED