

The client supplied point cloud data, 2D CAD files, photographs and survey information for the shed. From these inputs, Scan to BIM Services UK was asked to produce an accurate 3D Revit model covering both the architecture and the structure of the building.
CASE STUDY
|
SCAN TO BIM
|
UNITED KINGDOM
Gavin Locomotive Shed
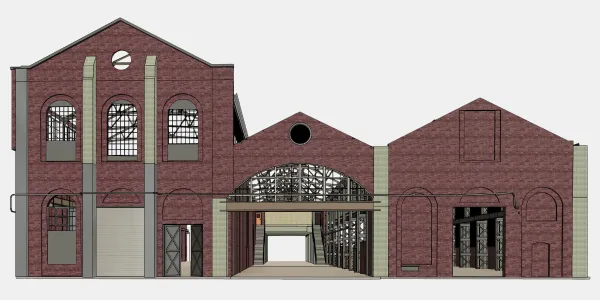
Scan to BIM Services UK delivered an LOD 300 structural and architectural Revit model of a 166,733 sq. ft. commercial locomotive shed, including more than 200 trusses of 10 different types, in just two weeks.
200+
trusses modelled
10
truss types
LOD 300
precision model
2 Weeks
full delivery
Project at a Glance
| Client | Gavin Locomotive (UK) |
|---|---|
| Building | Commercial Locomotive Shed, United Kingdom |
| Project Type | Scan to BIM (Point Cloud to BIM) |
| Area | 166,733 sq. ft. (1,66,733) |
| Floors | Ground + Roof |
| Level of Detail | LOD 300 |
| Inputs Received | Point cloud data, 2D CAD files, pictures and survey |
| Deliverables | 3D Revit model |
| Delivered In | 2 weeks |
ABOUT
Overview
Scan to BIM Services UK completed a point cloud to BIM project for a commercial locomotive shed in the United Kingdom. The building's structural complexity made the project technically demanding.
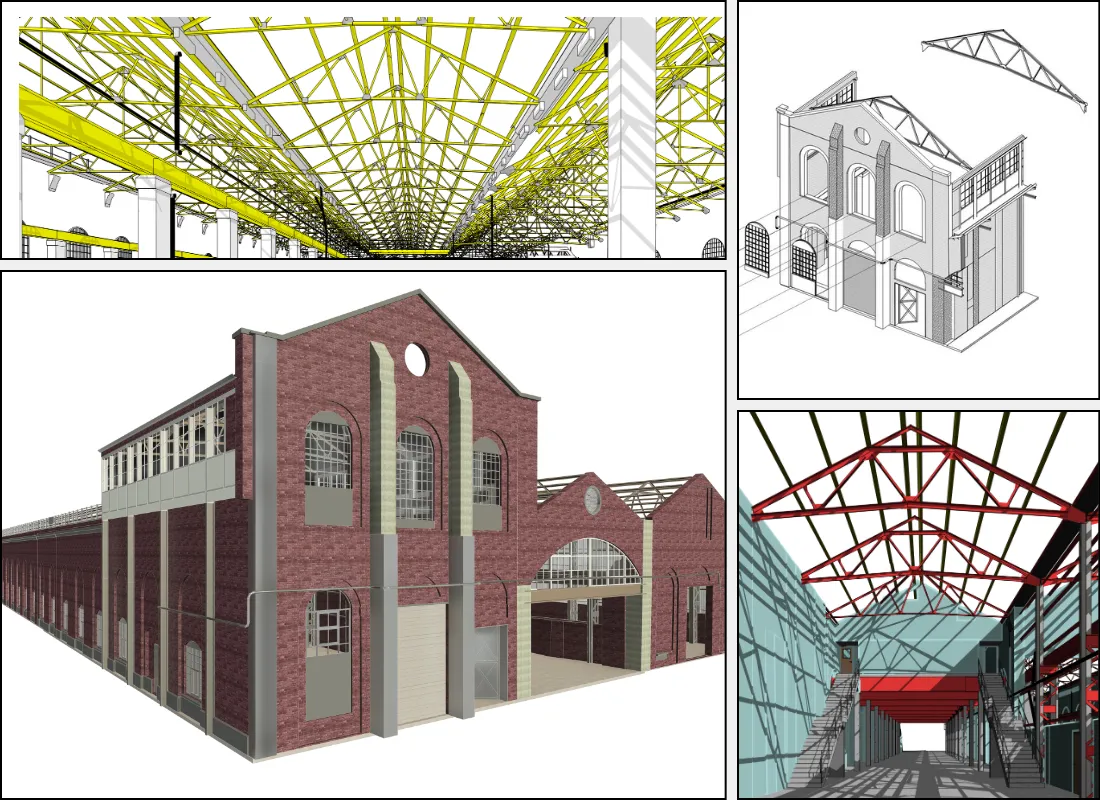
The shed contained more than 200 trusses of 10 different types, with some deviation on each truss. The scope also included structural plates, more than 25 window families, slanted walls, wall sweeps and pitched roofs. The LOD 300 model, including structural trusses and structural connections, was completed in only two weeks.
PROJECT SCOPE
The Brief
The model had to be built at LOD 300 and stay within ±15 mm of the point cloud, over a building of 166,733 sq. ft. spanning the ground floor and roof, within a two-week turnaround.
Challenges
Our Approach
The Outcome
Scan to BIM Services UK delivered a complete LOD 300 Revit model of a 166,733 sq. ft. locomotive shed, including more than 200 deviating trusses of 10 types, structural plates and connections, in about two weeks and within ±15 mm of the point cloud.
The client’s feedback reflects a long-standing relationship built on dependable deliverables under deadline pressure.
We have been working with Scan to BIM Services UK for a few years now. I am always impressed with their deliverables and the ability to withstand deadline pressure.
WHO WE ARE
About Scan to BIM Services UK
Scan to BIM Services UK is an Architectural and Engineering outsourcing company providing CAD and BIM services in Europe and the UK. Our dedicated team of architects, engineers and BIM experts develops highly precise and detailed architectural construction drawings, BIM models between LOD 100 and LOD 500, structural steel detailing and 3D rendering.

Got a Scan to BIM Project Coming Up? Let’s Talk.
Contact Us
Project Highlights
Take a Closer Look at Our Deliverables
01 / 03
GET IN TOUCH
Start Your Scan to BIM Project
Send us your scan data details, point cloud format and project requirements. We will review your brief, confirm scope and have the right team allocated within 48 hours.
01
NDA Protected
All scan data, project files and client information handled under strict NDA.
02
100% Confidential
Your data stays yours. We guarantee full confidentiality throughout the project.
03
24-Hour Response
Send us your brief today. You’ll hear back from our team within one business day.
GET STARTED