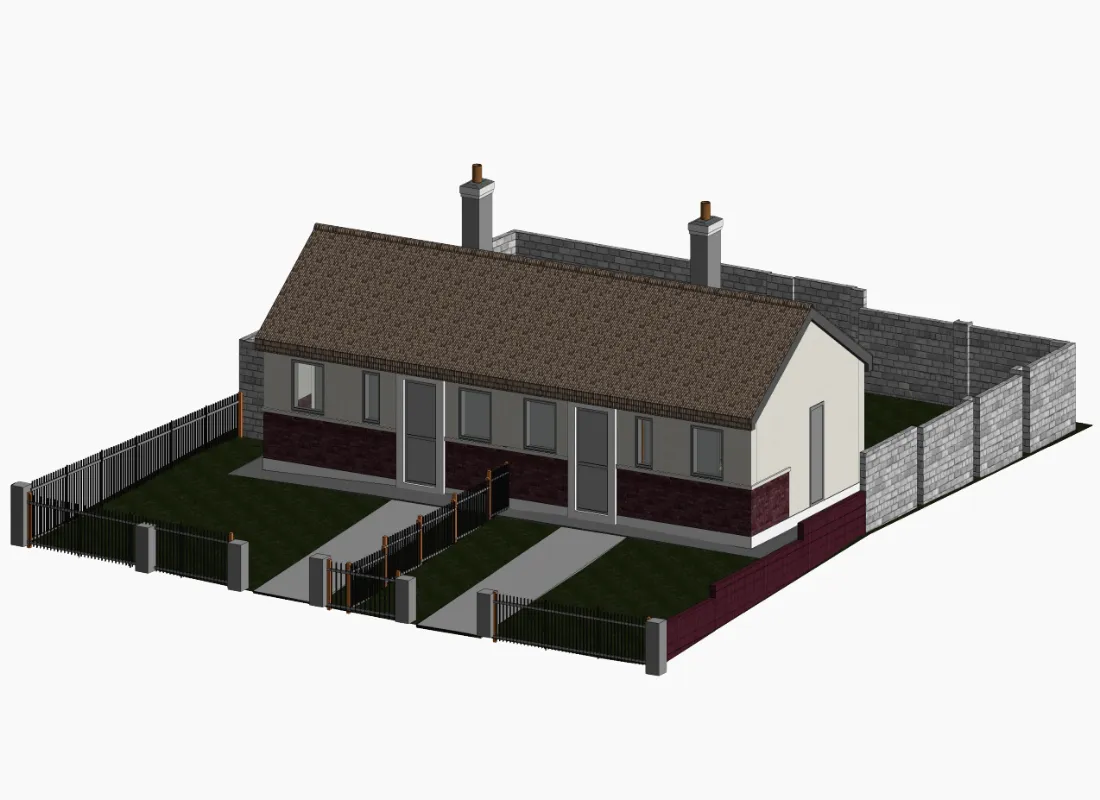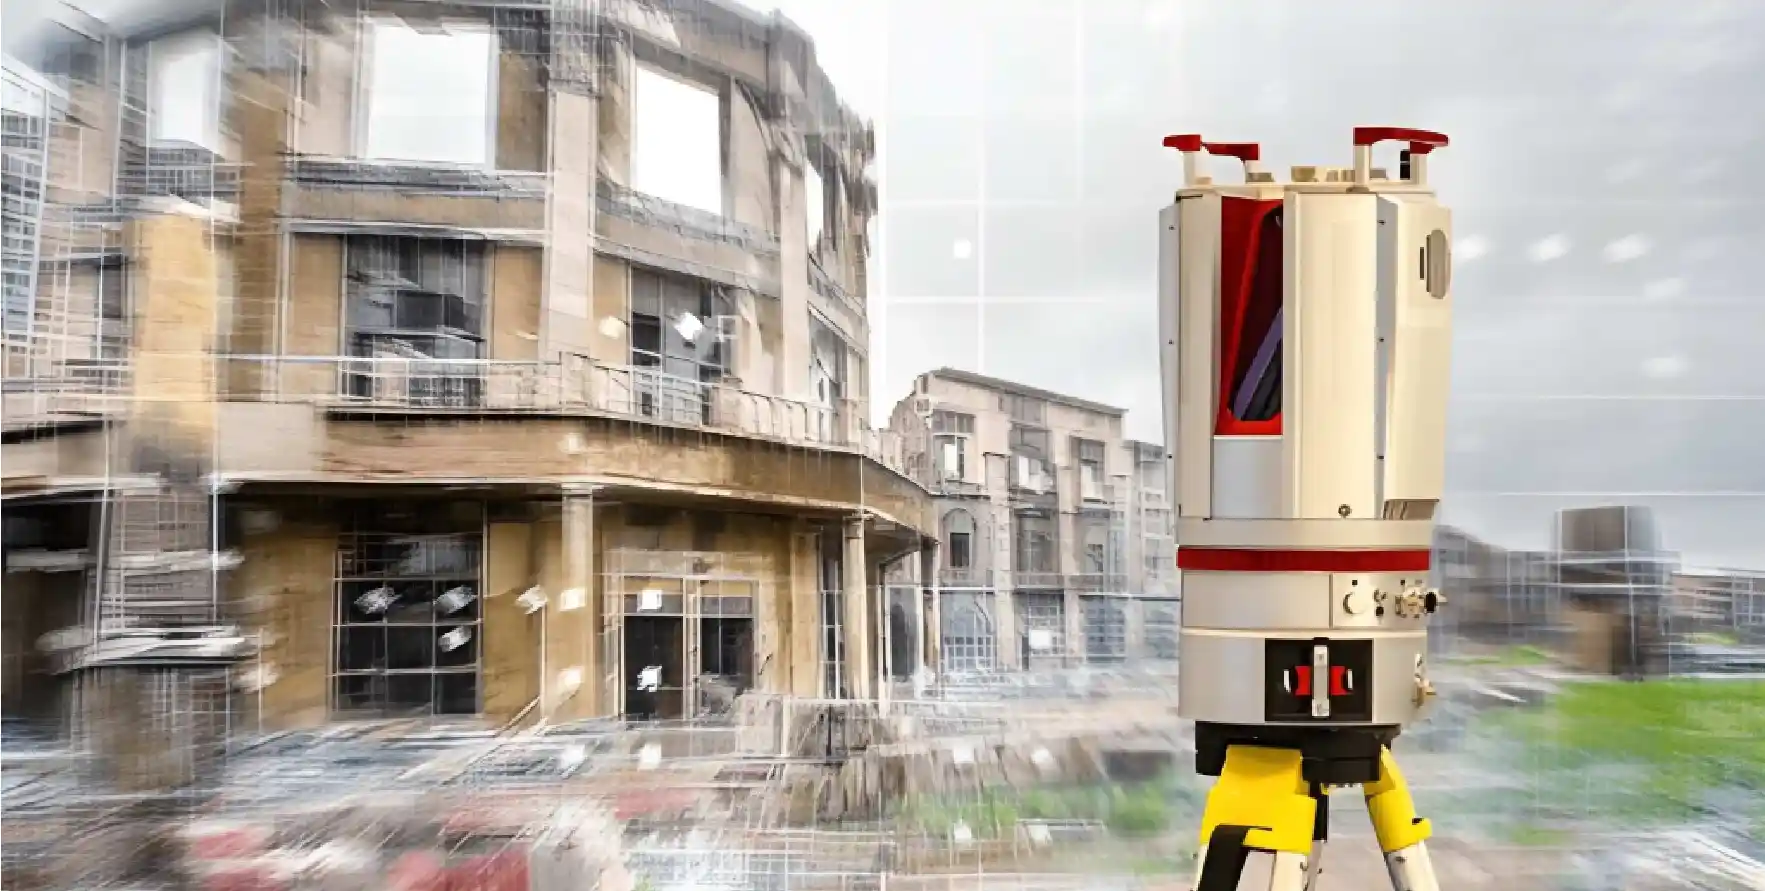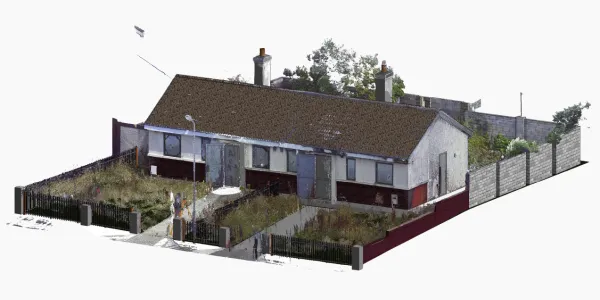


The client supplied scans of the existing units, photographs of the houses and a sample Revit model from a different housing project, which served as a reference for sheet layout, model detailing and working method.
From these inputs, the scope was to build an architectural model of each house type and prepare construction drawings from it: